Welcome to this beautiful Pacesetter two-storey, ideally located just steps from a park and minutes to shopping, transit, recreation, Whitemud Drive, & Anthony Henday. The bright open-concept main floor features hand-scraped hardwood flooring, a spacious living room, & a stunning kitchen with rich espresso cabinetry, a massive island with an eating bar, abundant storage, stainless steel appliances, & a gas range—perfect for everyday living & entertaining. Upstairs, the spacious primary retreat offers vaulted ceilings, a walk-in closet, & a private 4-piece ensuite, along with two additional bedrooms, a full bath, and the convenience of upstairs laundry. The unspoiled basement is ready for your personal touch, offering endless possibilities to create the space your family needs. Step outside to enjoy summer BBQs or your morning coffee on the deck overlooking the beautifully landscaped backyard. A double detached garage provides plenty of room for vehicles and storage. Move-in ready & loaded with value.
For sale
C$469,999
1563 Tamarack Blvd NW, Edmonton, AB T6T 2E2
3beds
1,585sqft
Single Family Residence
Built in 2017
2,944 Square Feet Lot
$-- Zestimate®
C$296/sqft
C$-- HOA
What's special
Bright open-concept main floorHand-scraped hardwood flooringStunning kitchenRich espresso cabinetryAbundant storageStainless steel appliancesGas range
- 49 days
- 10
- 1
Zillow last checked:
Listing updated:
Listed by:
Neil S Thompson,
MaxWell Polaris,
Bhim Gaha,
MaxWell Polaris
Source: RAE,MLS®#: E4499351
Facts & features
Interior
Bedrooms & bathrooms
- Bedrooms: 3
- Bathrooms: 3
- Full bathrooms: 2
- 1/2 bathrooms: 1
Primary bedroom
- Level: Upper
Heating
- Forced Air-1, Natural Gas
Appliances
- Included: Dishwasher-Built-In, Dryer, Exhaust Fan, Microwave, Refrigerator, Gas Stove, Washer, Gas Water Heater
Features
- Vaulted Ceiling(s)
- Flooring: Hardwood
- Windows: Vinyl Windows
- Basement: Full, Unfinished
Interior area
- Total structure area: 1,585
- Total interior livable area: 1,585 sqft
Property
Parking
- Total spaces: 2
- Parking features: Double Garage Detached, Garage Control, Garage Opener
- Garage spaces: 2
Features
- Levels: 2 Storey,2
- Patio & porch: Deck, Front Porch
- Exterior features: Landscaped, Low Maintenance Landscape, Playground Nearby
- Pool features: Community, Public Swimming Pool
- Fencing: Fenced
Lot
- Size: 2,944 Square Feet
- Features: Flat Site, Near Golf Course, Landscaped, Level, Low Maintenance Landscape, Playground Nearby, Near Public Transit, Schools, Shopping Nearby, Golf Nearby, Public Transportation
- Topography: Level
Construction
Type & style
- Home type: SingleFamily
- Property subtype: Single Family Residence
Materials
- Foundation: Concrete Perimeter
- Roof: Asphalt
Condition
- Year built: 2017
Community & HOA
Community
- Features: Deck, Front Porch, Hot Water Natural Gas, Vaulted Ceiling
Location
- Region: Edmonton
Financial & listing details
- Price per square foot: C$296/sqft
- Date on market: 7/17/2026
- Ownership: Private
Price history
Price history is unavailable.
Public tax history
Tax history is unavailable.
Climate risks
Neighborhood: The Meadows
Nearby schools
GreatSchools rating
No schools nearby
We couldn't find any schools near this home.
- C$483,0003 bd4 ba1.6k sqft1404 25th Ave NW, Edmonton, AB T6T2E2For Sale

- C$272,5002 bd2 ba978 sqft1530 Tamarack Blvd NW #28, Edmonton, AB T6T2E6For Sale

- C$234,9002 bd1 ba818 sqft1530 Tamarack Blvd NW #81, Edmonton, AB T6T2E6For Sale
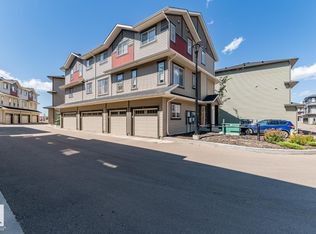
- C$319,9002 bd3 ba1.3k sqft1530 Tamarack Blvd NW #95, Edmonton, AB T6T2E6For Sale

Similar homes
- C$465,0003 bd3 ba1.2k sqft2803 12th St NW, Edmonton, AB T6T 0V8For Sale
 MLS ID #E4499340, Neil S Thompson, MaxWell Polaris. RAE
 - C$483,0003 bd4 ba1.6k sqft1404 25th Ave NW, Edmonton, AB T6T 2E2For SaleMLS ID #E4504931, Brody Broome, Black Sheep Realty. RAE
- C$469,0003 bd3 ba1.6k sqft1529 26th Ave NW, Edmonton, AB T6T 0W2For Sale
 MLS ID #E4504161, Tejinderpal Bajwa, REMAX River City. RAE
 - C$426,9993 bd3 ba1.3k sqft1514 26th Ave NW, Edmonton, AB T6T 0W2For Sale
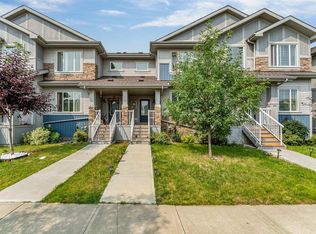 MLS ID #E4500785, Rahul Khallar, Nationwide Realty Corp. RAE
