Modern style, an attached garage, and a functional layout make this Tamarack townhome a fantastic opportunity for first-time buyers, investors, or anyone looking for low-maintenance living. Offering 752 sq. ft. of thoughtfully designed space, this bright 1-bedroom home features an open-concept main floor with a sleek kitchen showcasing stainless steel appliances, ample cabinetry, and convenient bar seating. The spacious living area flows seamlessly with the additional open space, offering flexibility for a dining area, home office, or extra living space. The upper level offers a comfortable primary bedroom, 4-piece bathroom, and convenient in-suite laundry. Filled with natural sunlight, the main living space opens onto your private balcony, creating the perfect place to relax or enjoy your morning coffee. Complete with visitor parking and a convenient location close to parks, schools, shopping, transit, playgrounds, walking trails.
For sale
C$220,000
1530 Tamarack Blvd NW #61, Edmonton, AB T6T 2E6
1beds
752sqft
Townhouse
Built in 2023
1,228 Square Feet Lot
$-- Zestimate®
C$292/sqft
C$-- HOA
What's special
Attached garageFunctional layoutOpen-concept main floorSleek kitchenStainless steel appliancesAmple cabinetryConvenient bar seating
- 15 days |
- 15 |
- 2 |
Zillow last checked:
Listing updated:
Listed by:
John Rota,
Exp Realty
Source: RAE,MLS®#: E4498891
Facts & features
Interior
Bedrooms & bathrooms
- Bedrooms: 1
- Bathrooms: 1
- Full bathrooms: 1
Primary bedroom
- Level: Upper
Heating
- Forced Air-1, Natural Gas
Appliances
- Included: Dishwasher-Built-In, Dryer, Microwave Hood Fan, Refrigerator, Electric Stove, Washer
Features
- Closet Organizers
- Flooring: Carpet, Vinyl Plank
- Basement: None, No Basement
Interior area
- Total structure area: 752
- Total interior livable area: 752.51 sqft
Video & virtual tour
Property
Parking
- Total spaces: 1
- Parking features: Single Garage Attached, Guest, Parking-Visitor, Garage Control, Garage Opener
- Attached garage spaces: 1
Features
- Levels: 2 Storey,2
- Patio & porch: Patio
- Exterior features: Landscaped, Playground Nearby
- Pool features: Community, Public Swimming Pool
- Has view: Yes
- View description: Ravine View
- Has water view: Yes
- Water view: Ravine View
Lot
- Size: 1,228 Square Feet
- Features: Near Golf Course, Landscaped, Park/Reserve, Playground Nearby, Near Public Transit, Schools, Shopping Nearby, Golf Nearby, Public Transportation
Construction
Type & style
- Home type: Townhouse
- Property subtype: Townhouse
Materials
- Foundation: Concrete Perimeter
- Roof: Asphalt
Condition
- Year built: 2023
Community & HOA
Community
- Features: Closet Organizers, Patio
HOA
- Has HOA: Yes
- Services included: Exterior Maintenance, Insur. for Common Areas, Professional Management, Reserve Fund Contribution, Utilities Common Areas
Location
- Region: Edmonton
Financial & listing details
- Price per square foot: C$292/sqft
- Date on market: 7/15/2026
- Ownership: Private
John Rota
John Rota
By pressing Contact Agent, you agree that the real estate professional identified above may call/text you about your search, which may involve use of automated means and pre-recorded/artificial voices. You don't need to consent as a condition of buying any property, goods, or services. Message/data rates may apply. You also agree to our Terms of Use. Zillow does not endorse any real estate professionals. We may share information about your recent and future site activity with your agent to help them understand what you're looking for in a home.
Price history
Price history is unavailable.
Public tax history
Tax history is unavailable.
Climate risks
Neighborhood: The Meadows
Nearby schools
GreatSchools rating
No schools nearby
We couldn't find any schools near this home.
- C$244,9002 bd1 ba818 sqft1530 Tamarack Blvd NW #81, Edmonton, AB T6T2E6For Sale

- C$325,0003 bd3 ba1.2k sqft1530 Tamarack Blvd NW #102, Edmonton, AB T6T2E6For Sale
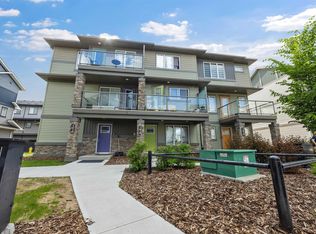
- C$229,0002 bd1 ba760 sqft1530 Tamarack Blvd NW #72, Edmonton, AB T6T2E6For Sale

- C$359,1113 bd3 ba1.4k sqft1530 Tamarack Blvd NW #60, Edmonton, AB T6T2E6For Sale
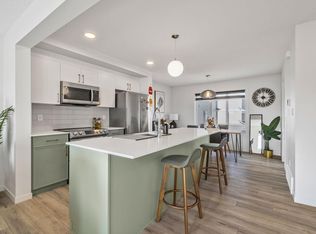
- C$270,0002 bd1 ba788 sqft1530 Tamarack Blvd NW #11, Edmonton, AB T6T2E6For Sale
- C$335,0003 bd3 ba1.2k sqft1530 Tamarack Blvd NW #37, Edmonton, AB T6T2E6For Sale
- C$214,9001 bd1 ba839 sqft1530 Tamarack Blvd NW #71, Edmonton, AB T6T2E6For Sale
- C$334,5002 bd3 ba1.2k sqft1530 Tamarack Blvd NW #110, Edmonton, AB T6T2E6For Sale
Similar homes
- C$229,0002 bd1 ba760 sqftAltius Tamarack, Edmonton, AB T6T 2E6For SaleMLS ID #E4499748, Zara Sultani, MaxWell Polaris. RAE
- C$214,9001 bd1 ba839 sqftAltius Tamarack, Edmonton, AB T6T 2E6For Sale
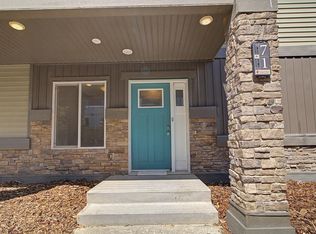 MLS ID #E4488775, Gillian C Anderson, One Percent Realty. RAE
 - C$244,9002 bd1 ba818 sqftAltius Tamarack, Edmonton, AB T6T 2E6For SaleMLS ID #E4496086, Rakesh Chaudhari, Royal LePage Noralta Real Estate. RAE
- C$225,0002 bd3 ba641 sqftVillage On The Creek, Edmonton, AB T6T 0C3For Sale
 MLS ID #E4498535, Ross S Storoshenko, MaxWell Challenge Realty. RAE
 - C$270,0002 bd1 ba788 sqftAltius Tamarack, Edmonton, AB T6T 2E6For SaleMLS ID #E4481847, Inayat Garg, Century 21 Quantum Realty. RAE
- C$207,0002 bd2 ba824 sqftAspen Meadows, Edmonton, AB T6T 0B6For SaleMLS ID #E4501253, Leanne M Leuschen, Liv Real Estate. RAE
- C$225,0002 bd2 ba859 sqftVillage On The Park, Edmonton, AB T6T 0H1For SaleMLS ID #E4498447, Gurkirat S Sran, MaxWell Polaris. RAE
- C$250,0002 bd2 ba766 sqftAloft Tamarack, Edmonton, AB T6T 2J5For SaleMLS ID #E4499660, Jeneen L Marchant, RE/MAX Real Estate. RAE
- C$279,0002 bd2 ba985 sqftAltius Tamarack, Edmonton, AB T6T 2E6For SaleMLS ID #E4495560, Eric S Beaverford, MaxWell Polaris. RAE
- C$210,0002 bd2 ba1k sqftIngerwen Place, Edmonton, AB T6L 2H4For SaleMLS ID #E4499973, Jamie Rideout, Royal LePage Premier Real Estate. RAE
- C$194,9002 bd2 ba966 sqftVillas Of Daly Grove, Edmonton, AB T6L 4C3For SaleMLS ID #E4499503, Lori K Duggan, Royal LePage Premier Real Estate. RAE
- C$199,9002 bd2 ba875 sqftAspen Meadows, Edmonton, AB T6T 0T1For SaleMLS ID #E4500808, Kawaldeep Gill, MaxWell Polaris. RAE
- C$255,0003 bd2 ba1k sqftParadise Village, Edmonton, AB T6L 7G8For SaleMLS ID #E4500752, . Sukhvir Singh, Exp Realty. RAE
- C$235,0003 bd2 ba616 sqftKirkwood Junction, Edmonton, AB T6L 6W9For SaleMLS ID #E4496548, Joel P Teeling, REMAX River City. RAE
- C$259,9002 bd3 ba625 sqftVillage On The Creek, Edmonton, AB T6T 0C3For SaleMLS ID #E4497760, Hassan Haymour, Sable Realty. RAE
- C$169,9002 bd2 ba859 sqftPark Place (Wild Rose), Edmonton, AB T6T 1Z2For SaleMLS ID #E4500982, Duane Ritter, RE/MAX Real Estate. RAE
- C$207,9001 bd2 ba554 sqftVillage On The Creek, Edmonton, AB T6T 0C3For SaleMLS ID #E4487320, Jen R Liviniuk, RE/MAX Real Estate. RAE
- C$200,0003 bd2 ba1k sqftWoodvale Village, Edmonton, AB T6L 1W4For SaleMLS ID #E4499670, Cory Brown, Real Broker. RAE
- C$200,0002 bd2 ba1k sqftTamarack Park, Edmonton, AB T6L 4B2For SaleMLS ID #E4492011, Tim Willson, RE/MAX Elite. RAE
- C$240,0003 bd2 ba1.1k sqftArbour Glen, Edmonton, AB T6L 4K1For SaleMLS ID #E4500521, Peter Hammond, Exp Realty. RAE
