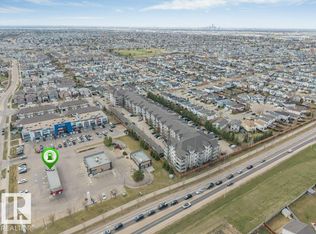
RAVINE LIVING with DIRECT ACCESS to MILL CREEK RAVINE TRAILS! This executive END-UNIT townhome with SINGLE ATTACHED GARAGE offers over 1,100 sq ft of developed living space. The open-concept great room layout is ideal for entertaining and everyday comfort. The gourmet kitchen showcases black appliances, dual oven range, breakfast bar, plus generous cabinet and countertop space. Sun-filled interiors highlight walnut laminate flooring, fireplace, and dining area overlooking the deck and green space. The oversized primary retreat features TWO WALK-IN CLOSETS and a spa-inspired 4-piece ensuite with soaker tub and separate walk-in shower. Laundry room includes stacked washer/dryer and laundry sink. Enjoy the peace of an ultra-quiet bedroom retreat with NO NOISE ABOVE - perfect for light sleepers, shift workers or anyone seeking rest and privacy in a location surrounded by nature and trail access.
For sale
C$207,900
3010 33rd Ave NW #59, Edmonton, AB T6T 0C3
1beds
554sqft
Townhouse
Built in 2005
-- sqft lot
$-- Zestimate®
C$375/sqft
C$-- HOA
What's special
- 77 days |
- 14 |
- 1 |
Zillow last checked:
Listing updated:
Listed by:
Jen R Liviniuk,
RE/MAX Real Estate,
Jonathan P Hoffman,
RE/MAX Real Estate
Source: RAE,MLS®#: E4487320
Facts & features
Interior
Bedrooms & bathrooms
- Bedrooms: 1
- Bathrooms: 2
- Full bathrooms: 1
- 1/2 bathrooms: 1
Primary bedroom
- Level: Lower
Heating
- Forced Air-1, Natural Gas
Appliances
- Included: Dishwasher-Built-In, Dryer, Microwave, Refrigerator, Electric Stove, Washer
Features
- No Animal Home, No Smoking Home
- Flooring: Carpet, Laminate Flooring
- Windows: Window Coverings, Vinyl Windows
- Basement: Full, Finished
- Fireplace features: Gas
Interior area
- Total structure area: 554
- Total interior livable area: 554.88 sqft
Video & virtual tour
Property
Parking
- Total spaces: 1
- Parking features: Single Garage Attached, Guest, Parking-Visitor, Garage Control, Garage Opener
- Attached garage spaces: 1
Features
- Levels: 2
- Patio & porch: Deck
- Exterior features: Backs Onto Park/Trees, Playground Nearby
Lot
- Features: Backs Onto Park/Trees, Playground Nearby
Construction
Type & style
- Home type: Townhouse
- Architectural style: Bungalow
- Property subtype: Townhouse
Materials
- Foundation: Concrete Perimeter
- Roof: Asphalt
Condition
- Year built: 2005
Community & HOA
Community
- Features: Deck, No Animal Home, No Smoking Home
HOA
- Has HOA: Yes
- Services included: Exterior Maintenance, Insur. for Common Areas, Professional Management, Reserve Fund Contribution, Utilities Common Areas
Location
- Region: Edmonton
Financial & listing details
- Price per square foot: C$375/sqft
- Date on market: 5/13/2026
- Ownership: Private
Jen R Liviniuk
Jen R Liviniuk
By pressing Contact Agent, you agree that the real estate professional identified above may call/text you about your search, which may involve use of automated means and pre-recorded/artificial voices. You don't need to consent as a condition of buying any property, goods, or services. Message/data rates may apply. You also agree to our Terms of Use. Zillow does not endorse any real estate professionals. We may share information about your recent and future site activity with your agent to help them understand what you're looking for in a home.
Price history
Price history is unavailable.
Public tax history
Tax history is unavailable.
Climate risks
Neighborhood: The Meadows
Nearby schools
GreatSchools rating
No schools nearby
We couldn't find any schools near this home.
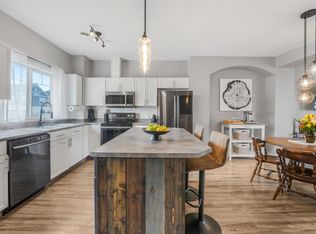
- C$250,0002 bd3 ba1.4k sqft3010 33rd Ave NW #33, Edmonton, AB T6T0C3For Sale
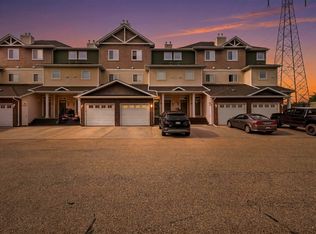
- C$259,9002 bd3 ba625 sqft3010 33rd Ave NW #30, Edmonton, AB T6T0C3For Sale
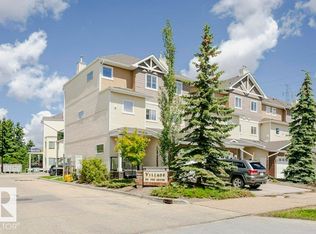
- C$257,0002 bd3 ba1.4k sqft3010 33rd Ave NW #101, Edmonton, AB T6T0C3For Sale
- C$225,0002 bd3 ba641 sqft3010 33rd Ave NW #113, Edmonton, AB T6T0C3For Sale

- C$299,9002 bd3 ba1.5k sqft3010 33rd Ave NW #2, Edmonton, AB T6T0C3For Sale
- C$289,9002 bd3 ba1.4k sqft3010 33rd Ave NW #76, Edmonton, AB T6T0C3For Sale
- C$--2 bd3 ba1.2k sqft3010 33rd Ave NW #11, Edmonton, AB T6T0C3Off Market
- C$--2 bd3 ba615 sqft3010 33rd Ave NW #38, Edmonton, AB T6T0C3Off Market
Similar homes
- C$259,9002 bd3 ba625 sqftVillage On The Creek, Edmonton, AB T6T 0C3For SaleMLS ID #E4497760, Hassan Haymour, Sable Realty. RAE
- C$179,9002 bd2 ba831 sqftPark Place Meadows, Edmonton, AB T6T 2B5For Sale
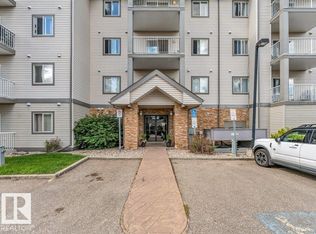 MLS ID #E4499561, Raman Sarao, MaxWell Polaris. RAE
 - C$179,9002 bd2 ba830 sqftPark Place Meadows, Edmonton, AB T6T 2B5For Sale
 MLS ID #E4498995, Yad Dhillon, Nationwide Realty Corp. RAE
 - C$189,5002 bd2 ba828 sqftPark Place Meadows, Edmonton, AB T6T 2B5For Sale
 MLS ID #E4489103, Kirat Bawa, MaxWell Polaris. RAE
 - C$182,9992 bd2 ba828 sqftPark Place Meadows, Edmonton, AB T6T 2B5For SaleMLS ID #E4497078, Alicia Lemaire, MaxWell Devonshire Realty. RAE
- C$189,9002 bd2 ba827 sqftPark Place (Ellerslie), Edmonton, AB T6X 1J9For SaleMLS ID #E4500387, . Manjeet Singh, Venus Realty. RAE
- C$182,8883 bd2 ba673 sqftYork Mills, Edmonton, AB T6K 3R3For SaleMLS ID #E4493915, Shannon L Ferry, Real Broker. RAE
- C$184,9002 bd2 ba828 sqftPark Place (Ellerslie), Edmonton, AB T6X 1J9For SaleMLS ID #E4500618, Chris Squires, Realty Unleashed Inc. RAE
- C$244,9002 bd1 ba818 sqftAltius Tamarack, Edmonton, AB T6T 2E6For SaleMLS ID #E4496086, Rakesh Chaudhari, Royal LePage Noralta Real Estate. RAE
- C$189,8301 bd1 ba798 sqftSienna Point, Edmonton, AB T6L 7E7For SaleMLS ID #E4500301, Nana Asante-Apeatu, Liv Real Estate. RAE
- C$169,9001 bd1 ba651 sqftAspen Meadows, Edmonton, AB T6T 0T1For SaleMLS ID #E4492328, Justin M Edgington, MaxWell Devonshire Realty. RAE
- C$174,9002 bd1 ba771 sqftAspen Meadows II, Edmonton, AB T6T 0G5For SaleMLS ID #E4494301, Richard S Widynowski, Liv Real Estate. RAE
- C$199,9002 bd1 ba830 sqftCopperstone, Edmonton, AB T6X 1M4For SaleMLS ID #E4495096, Ryan R Lauber, RE/MAX Elite. RAE
- C$199,9002 bd2 ba783 sqftElements at Willowhaven, Edmonton, AB T6X 2A8For SaleMLS ID #E4495243, Monica Kumar, Century 21 Quantum Realty. RAE
- C$199,0002 bd2 ba708 sqftElements at Willowhaven, Edmonton, AB T6X 2A8For SaleMLS ID #E4488295, Ashlee Agrey-Dunville, Hope Street Real Estate Corp. RAE
- C$222,9002 bd2 ba756 sqftSouthern Springs, Edmonton, AB T6X 0Y2For SaleMLS ID #E4494725, Ammy Kang, Nationwide Realty Corp. RAE
- C$209,0002 bd2 ba813 sqftSouthern Springs, Edmonton, AB T6X 0Y2For SaleMLS ID #E4477286, Yue Wang, Century 21 Leading. RAE
- C$157,5001 bd1 ba665 sqftAspen Meadows, Edmonton, AB T6T 0B6For SaleMLS ID #E4498166, Norm Cholak, REMAX River City. RAE
- C$164,9001 bd1 ba659 sqftAspen Meadows, Edmonton, AB T6T 0T2For SaleMLS ID #E4486701, June A Rorke, RE/MAX Excellence. RAE
- C$199,9001 bd1 ba663 sqftScona Gardens, Edmonton, AB T6E 0B9For SaleMLS ID #E4490043, Syl R Sanscartier, RE/MAX Excellence. RAE
