AMAZING RAVINE VIEWS & RENOVATED TOWNHOUSE! Backing onto a quiet & peaceful ravine with creeks running through it, this renovated Silver Berry townhouse offers the perfect blend of nature, comfort & convenience. Enjoy miles of walking & biking trails right outside your door, with green-space views from both the front & back. Wake up in your primary bedroom overlooking the ravine or enjoy morning coffee on the west-facing deck overlooking nature. Offering nearly 1,500 sq. ft., this spacious home features 2 oversized bedrooms, each with its own private ensuite. The bright open-concept main floor showcases a renovated kitchen with new quartz countertops, backsplash & brand-new appliances, flowing into the dining & living areas with a beautiful marble corner fireplace. A versatile flex space offers room for an office, gym or reading nook. Fresh paint, new plank flooring, updated lighting & fixtures, main-floor laundry, newer carpet, low condo fees & nearby visitor parking complete this one-of-a-kind home!
For sale
C$279,900
3010 33rd Ave NW #76, Edmonton, AB T6T 0C3
2beds
1,499sqft
Townhouse
Built in 2006
-- sqft lot
$-- Zestimate®
C$187/sqft
C$-- HOA
What's special
Amazing ravine viewsWest-facing deck overlooking natureBright open-concept main floorFresh paintNew plank flooringUpdated lighting and fixturesMain-floor laundry
- 19 days
- 20
- 1
Zillow last checked:
Listing updated:
Listed by:
Micah Pelster,
Realty Focus,
Jordan Draper,
Realty Focus
Source: RAE,MLS®#: E4503148
Facts & features
Interior
Bedrooms & bathrooms
- Bedrooms: 2
- Bathrooms: 3
- Full bathrooms: 2
- 1/2 bathrooms: 1
Primary bedroom
- Level: Upper
Heating
- Forced Air-1, Natural Gas
Appliances
- Included: Dishwasher-Built-In, Dryer, Microwave Hood Fan, Refrigerator, Electric Stove, Washer
Features
- No Smoking Home
- Flooring: Carpet, Vinyl Plank
- Windows: Window Coverings
- Basement: None, No Basement
Interior area
- Total structure area: 1,499
- Total interior livable area: 1,499 sqft
Property
Parking
- Parking features: Stall
Features
- Levels: 2 Storey,2
- Exterior features: Backs Onto Park/Trees, Landscaped, Playground Nearby
Lot
- Features: Backs Onto Park/Trees, Landscaped, Playground Nearby, Schools, Shopping Nearby, See Remarks
Construction
Type & style
- Home type: Townhouse
- Property subtype: Townhouse
Materials
- Foundation: Concrete Perimeter
- Roof: Asphalt
Condition
- Year built: 2006
Community & HOA
Community
- Features: No Smoking Home, See Remarks
HOA
- Has HOA: Yes
- Services included: Exterior Maintenance, Insur. for Common Areas, Professional Management, Reserve Fund Contribution
Location
- Region: Edmonton
Financial & listing details
- Price per square foot: C$187/sqft
- Date on market: 8/11/2026
- Ownership: Private
Price history
Price history is unavailable.
Public tax history
Tax history is unavailable.
Climate risks
Neighborhood: The Meadows
Nearby schools
GreatSchools rating
No schools nearby
We couldn't find any schools near this home.


Similar homes
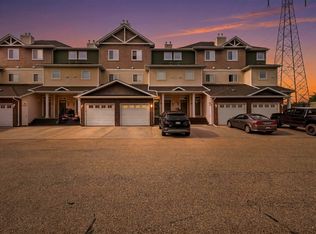
- C$289,9002 bd3 ba1.5k sqftVillage On The Creek, Edmonton, AB T6T 0C3For Sale
 MLS ID #E4496498, Micah Pelster, Realty Focus. RAE
 - C$289,9003 bd3 ba1.2k sqftEdge at Blackburne The, Edmonton, AB T6W 1H1For Sale
 MLS ID #E4505902, Beverley A Hasinoff, Liv Real Estate. RAE
 - C$305,0003 bd2 ba1.2k sqftLarkspur Landing, Edmonton, AB T6T 2G9For Sale
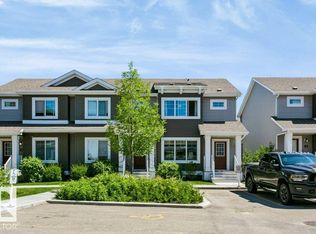 MLS ID #E4497889, Corey W Sylvester, Real Broker. RAE
 - C$299,9003 bd4 ba1.4k sqftColony Park, Edmonton, AB T6L 6H5For Sale
 MLS ID #E4501991, Megan Mohr, RE/MAX Excellence. RAE
