Welcome to Secord Chalet! This like-new 2 bed, 2.5 bath townhouse backs onto a beautifully maintained courtyard and offers modern, low-maintenance living in the desirable community of Secord. The open concept main floor features 9 ft ceilings, a spacious kitchen with stainless steel appliances, a quartz countertop island, extra tall cabinetry, and a large pantry, plus a convenient 2-piece bathroom. Enjoy two balconies, including a walkout balcony with direct courtyard access. Upstairs offers the convenience of upper floor laundry and two spacious bedrooms. The primary suite includes a walk-in closet and private 4-piece ensuite, while the second bedroom features a spacious closet with access to a 4-piece bathroom just down the hall. Stylish finishes, functional layout, and pride of ownership throughout make this move-in ready home perfect for first-time buyers, professionals, or investors.
For sale
C$319,900
320 Secord Blvd NW #88, Edmonton, AB T5T 7E8
2beds
1,465sqft
Townhouse
Built in 2017
-- sqft lot
$-- Zestimate®
C$218/sqft
C$-- HOA
What's special
Open concept main floorSpacious kitchenStainless steel appliancesQuartz countertop islandExtra tall cabinetryLarge pantryTwo balconies
- 68 days |
- 20 |
- 1 |
Zillow last checked:
Listing updated:
Listed by:
Fern Strange Sepulveda,
Real Broker,
Carson Langridge,
Real Broker
Source: RAE,MLS®#: E4489272
Facts & features
Interior
Bedrooms & bathrooms
- Bedrooms: 2
- Bathrooms: 3
- Full bathrooms: 2
- 1/2 bathrooms: 1
Primary bedroom
- Level: Upper
Heating
- Forced Air-1, Natural Gas
Appliances
- Included: Dishwasher-Built-In, Microwave Hood Fan, Refrigerator, Washer/Dryer Stacked, Electric Stove
Features
- Ceiling 9 ft.
- Flooring: Carpet, Ceramic Tile, Laminate Flooring
- Windows: Window Coverings, Curtains and Blinds
- Basement: Partial, Partially Finished, Walkout Basement, Walkout Basement
Interior area
- Total structure area: 1,465
- Total interior livable area: 1,465 sqft
Property
Parking
- Total spaces: 1
- Parking features: Single Garage Attached, Guest, Parking-Visitor, Garage Opener
- Attached garage spaces: 1
Features
- Levels: 3 Storey,2
- Patio & porch: Patio
- Exterior features: Backs Onto Park/Trees, Landscaped, Low Maintenance Landscape, Playground Nearby
Lot
- Features: Backs Onto Park/Trees, Landscaped, Low Maintenance Landscape, Playground Nearby, Schools, Shopping Nearby
Construction
Type & style
- Home type: Townhouse
- Property subtype: Townhouse
Materials
- Foundation: Concrete Perimeter
- Roof: Asphalt
Condition
- Year built: 2017
Community & HOA
Community
- Features: Ceiling 9 ft., Patio, Walkout Basement
HOA
- Has HOA: Yes
- Services included: Exterior Maintenance, Professional Management, Reserve Fund Contribution
Location
- Region: Edmonton
Financial & listing details
- Price per square foot: C$218/sqft
- Date on market: 5/22/2026
- Ownership: Private
Fern Strange Sepulveda
Fern Strange Sepulveda
By pressing Contact Agent, you agree that the real estate professional identified above may call/text you about your search, which may involve use of automated means and pre-recorded/artificial voices. You don't need to consent as a condition of buying any property, goods, or services. Message/data rates may apply. You also agree to our Terms of Use. Zillow does not endorse any real estate professionals. We may share information about your recent and future site activity with your agent to help them understand what you're looking for in a home.
Price history
Price history is unavailable.
Public tax history
Tax history is unavailable.
Climate risks
Neighborhood: Lewis Farms
Nearby schools
GreatSchools rating
No schools nearby
We couldn't find any schools near this home.
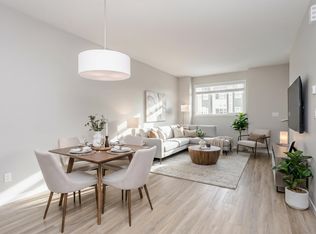
- C$345,0003 bd3 ba1.4k sqft320 Secord Blvd NW #99, Edmonton, AB T5T7E8For Sale
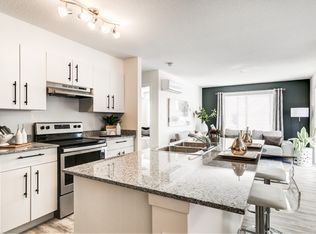
- C$--2 bd2 ba-- sqft615 Secord Blvd NW #2124, Edmonton, AB T5T7M2Off Market
- C$--1 bd1 ba-- sqft615 Secord Blvd NW #2315, Edmonton, AB T5T7M2Off Market
- C$--2 bd1 ba-- sqft615 Secord Blvd NW #2123, Edmonton, AB T5T7M2Off Market
- C$--2 bd2 ba-- sqft615 Secord Blvd NW #1203, Edmonton, AB T5T7M2Off Market
- C$--2 bd2 ba-- sqft615 Secord Blvd NW #2216, Edmonton, AB T5T7M2Off Market
- C$--2 bd2 ba-- sqft615 Secord Blvd NW #1326, Edmonton, AB T5T7M2Off Market
- C$--3 bd2 ba-- sqft615 Secord Blvd NW #1202, Edmonton, AB T5T7M2Off Market
Similar homes
- C$345,0003 bd3 ba1.4k sqftSecord Chalet, Edmonton, AB T5T 7E8For SaleMLS ID #E4490332, Dan Ostapiak, The Foundry Real Estate Company Ltd. RAE
- C$339,0003 bd3 ba1.1k sqftSecord Corners, Edmonton, AB T5T 4P5For Sale
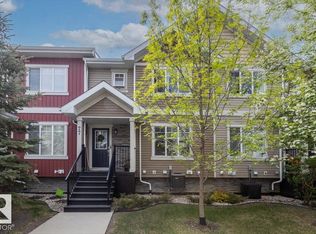 MLS ID #E4493153, Frazer Connelly, Sable Realty. RAE
 - C$318,9002 bd3 ba1.1k sqftStarling Landing, Edmonton, AB T5S 0L3For Sale
 MLS ID #E4499288, Mike Sarnecki, Royal Lepage Arteam Realty. RAE
 - C$359,9002 bd3 ba1.2k sqftWest Secord, Edmonton, AB T5T 7R9For Sale
 MLS ID #E4482005, Walter P Massa, NuCasa Realty Group Ltd. RAE
 - C$350,0003 bd3 ba1.2k sqftNovus Townhomes, Edmonton, AB T5T 4S8For SaleMLS ID #E4496440, Minh Nguyen, Professional Realty Group. RAE
- C$310,0002 bd3 ba1.2k sqftMosaic Summerside, Edmonton, AB T6X 0H4For SaleMLS ID #E4500715, Brittany M Primeau, KIC Realty. RAE
- C$329,9003 bd3 ba1.4k sqftKirkness First Place, Edmonton, AB T5Y 3W4For SaleMLS ID #E4500606, Lekan Oladokun, CIR Realty. RAE
- C$330,0002 bd3 ba1.1k sqftAltius Glenridding, Edmonton, AB T6W 3X1For SaleMLS ID #E4498087, Vikram Singh, Homes & Gardens Real Estate Limited. RAE
- C$339,9993 bd4 ba1.2k sqftSchonsee Townhomes, Edmonton, AB T5Z 0C8For SaleMLS ID #E4500402, Kara Moskalski, MaxWell Progressive. RAE
- C$475,0003 bd3 ba1.5k sqft21839 99th Ave NW, Edmonton, AB T5T 4M5For SaleMLS ID #E4499125, Adam Kulak, REMAX River City. RAE
- C$319,0002 bd3 ba1.2k sqftPivot, Edmonton, AB T6W 0B4For SaleMLS ID #E4485240, Jennifer M Kennedy, Fair Realty. RAE
- C$279,9002 bd3 ba1.5k sqftVillage At Terwillegar Towne, Edmonton, AB T6R 0C5For SaleMLS ID #E4497766, Ian Elliott, Exp Realty. RAE
- C$389,9003 bd3 ba1.4k sqftNo Name, Edmonton, AB T6J 5T6For SaleMLS ID #E4500489, Henry Han, Century 21 Masters. RAE
- C$299,0004 bd3 ba1.2k sqftVillage At Terwillegar Towne, Edmonton, AB T6R 0C5For SaleMLS ID #E4485913, Ashley E Tichkowsky, Century 21 All Stars Realty Ltd. RAE
- C$338,9003 bd3 ba1.3k sqftCharlesworth Ellerslie Heights, Edmonton, AB T6X 0W7For SaleMLS ID #E4499138, Mary Rose Catindig, MaxWell Challenge Realty. RAE
- C$449,9993 bd3 ba1.6k sqft12737 205th St NW, Edmonton, AB T5S 0L8For SaleMLS ID #E4500905, Stefan Radovanovic, MaxWell Polaris. RAE
- C$299,9992 bd3 ba1.2k sqftAltius Desrochers, Edmonton, AB T6W 4N6For SaleMLS ID #E4495707, Michael D Melnychuk, Century 21 All Stars Realty Ltd. RAE
- C$329,9003 bd3 ba1.3k sqftCharlesworth Ellerslie Heights, Edmonton, AB T6X 0W7For SaleMLS ID #E4496204, Sunny Kan, Royal LePage Noralta Real Estate. RAE
- C$299,9002 bd3 ba1.5k sqftVillage On The Creek, Edmonton, AB T6T 0C3For SaleMLS ID #E4496498, Micah Pelster, Realty Focus. RAE
- C$305,0003 bd2 ba1.2k sqftLarkspur Landing, Edmonton, AB T6T 2G9For SaleMLS ID #E4497889, Corey W Sylvester, Real Broker. RAE
