Welcome to the Bourbon Plan by Streetside Developments—a beautifully designed 1,542 sq. ft. corner-unit townhouse offering modern style, functional living, and an abundance of natural light. The main level welcomes you with a spacious foyer, ample storage space, a mechanical room, and convenient access to the attached double garage.The open-concept second level is perfect for both everyday living and entertaining. Large windows flood the space with natural light, highlighting the bright living room, dining area, and modern kitchen. The kitchen features contemporary cabinetry, a stylish tiled backsplash, a large island, quartz countertops throughout, and stainless steel appliances. Step out from the living room onto the private deck, complete with a BBQ gas hookup and pleasant views—ideal for relaxing or hosting guests. The upper level offers two spacious primary bedrooms, each with its own ensuite and walk-in closet & laundry. Prime location minutes to Rec centre, shopping, schools, and public transit.
For sale
C$359,900
850 Secord Blvd NW #49, Edmonton, AB T5T 7R9
2beds
1,241sqft
Townhouse
Built in 2022
1,241 Square Feet Lot
$-- Zestimate®
C$290/sqft
C$-- HOA
What's special
Spacious foyer storage areaAttached double garageModern cabinetsTrendy tiled backsplashLong working islandQuartz countertops throughoutStainless steel appliances
- 105 days |
- 6 |
- 1 |
Zillow last checked:
Listing updated:
Listed by:
Walter P Massa,
NuCasa Realty Group Ltd
Source: RAE,MLS®#: E4482005
Facts & features
Interior
Bedrooms & bathrooms
- Bedrooms: 2
- Bathrooms: 3
- Full bathrooms: 2
- 1/2 bathrooms: 1
Primary bedroom
- Level: Upper
Heating
- Forced Air-1, Natural Gas
Appliances
- Included: Dishwasher-Built-In, Microwave Hood Fan, Refrigerator, Washer/Dryer Stacked, Electric Stove, Gas Water Heater
Features
- No Smoking Home, Television Connection
- Flooring: Carpet, Vinyl Plank
- Windows: Window Coverings, Vinyl Windows
- Basement: None, Unfinished
Interior area
- Total structure area: 1,241
- Total interior livable area: 1,241 sqft
Video & virtual tour
Property
Parking
- Total spaces: 2
- Parking features: Double Garage Attached, Garage Control, Garage Opener
- Attached garage spaces: 2
Features
- Levels: 2 Storey,2
- Patio & porch: Deck
- Exterior features: Landscaped, Low Maintenance Landscape, Playground Nearby, Built-in Barbecue
- Pool features: Community, Public Swimming Pool
Lot
- Size: 1,241 Square Feet
- Features: Airport Nearby, Corner Lot, Flat Site, Near Golf Course, Landscaped, Low Maintenance Landscape, Park/Reserve, Playground Nearby, Near Public Transit, Schools, Shopping Nearby, Golf Nearby, Public Transportation
Construction
Type & style
- Home type: Townhouse
- Property subtype: Townhouse
Materials
- Foundation: Concrete Perimeter
- Roof: Asphalt
Condition
- Year built: 2022
Community & HOA
Community
- Features: Barbecue-Built-In, Deck, Hot Water Natural Gas, No Smoking Home, Television Connection, Natural Gas BBQ Hookup
- Security: Carbon Monoxide Detectors, Smoke Detector(s), Detectors Smoke
HOA
- Has HOA: Yes
- Services included: Exterior Maintenance, Landscape/Snow Removal, Professional Management, Reserve Fund Contribution
Location
- Region: Edmonton
Financial & listing details
- Price per square foot: C$290/sqft
- Date on market: 4/13/2026
- Ownership: Private
Walter P Massa
Walter P Massa
By pressing Contact Agent, you agree that the real estate professional identified above may call/text you about your search, which may involve use of automated means and pre-recorded/artificial voices. You don't need to consent as a condition of buying any property, goods, or services. Message/data rates may apply. You also agree to our Terms of Use. Zillow does not endorse any real estate professionals. We may share information about your recent and future site activity with your agent to help them understand what you're looking for in a home.
Price history
Price history is unavailable.
Public tax history
Tax history is unavailable.
Climate risks
Neighborhood: Lewis Farms
Nearby schools
GreatSchools rating
No schools nearby
We couldn't find any schools near this home.
- C$174,9001 bd1 ba563 sqft860 Secord Blvd NW #206, Edmonton, AB T5T7R9For Sale

- C$227,0002 bd2 ba648 sqft860 Secord Blvd NW #103, Edmonton, AB T5T7R9For Sale

- C$308,0002 bd2 ba986 sqft850 Secord Blvd NW #46, Edmonton, AB T5T7R9For Sale

- C$174,9001 bd1 ba563 sqft860 Secord Blvd NW #102, Edmonton, AB T5T7R9For Sale
- C$--2 bd2 ba900 sqft850 Secord Blvd NW #39, Edmonton, AB T5T7R9Off Market
- C$--2 bd2 ba900 sqft850 Secord Blvd NW #37, Edmonton, AB T5T7R9Off Market
- C$--2 bd2 ba-- sqft850 Secord Blvd NW #33, Edmonton, AB T5T7R9Off Market
- C$--2 bd2 ba900 sqft850 Secord Blvd NW #26, Edmonton, AB T5T7R9Off Market
Similar homes
- C$308,0002 bd2 ba986 sqftWest Secord, Edmonton, AB T5T 7R9For SaleMLS ID #E4474905, Tim T Ammar, Homes & Gardens Real Estate Limited. RAE
- C$339,0003 bd3 ba1.1k sqftSecord Corners, Edmonton, AB T5T 4P5For Sale
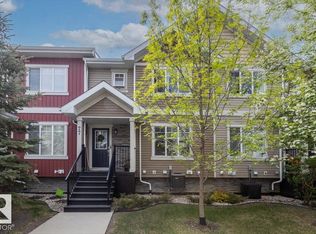 MLS ID #E4493153, Frazer Connelly, Sable Realty. RAE
 - C$349,9003 bd3 ba1.2k sqftSecord Promenade, Edmonton, AB T5T 4A4For Sale
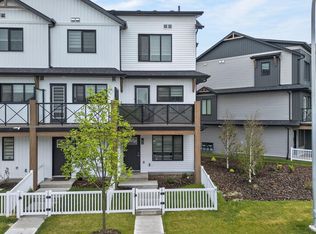 MLS ID #E4491745, Vincenzo C Fiacco, RE/MAX Excellence. RAE
 - C$345,0003 bd3 ba1.4k sqftSecord Chalet, Edmonton, AB T5T 7E8For Sale
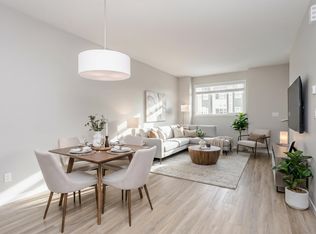 MLS ID #E4490332, Dan Ostapiak, The Foundry Real Estate Company Ltd. RAE
 - C$350,0003 bd3 ba1.2k sqftNovus Townhomes, Edmonton, AB T5T 4S8For SaleMLS ID #E4496440, Minh Nguyen, Professional Realty Group. RAE
- C$319,9002 bd3 ba1.4k sqftSecord Chalet, Edmonton, AB T5T 7E8For SaleMLS ID #E4489272, Fern Strange Sepulveda, Real Broker. RAE
- C$335,0003 bd3 ba1.3k sqftTudor Square, Edmonton, AB T5T 6C2For SaleMLS ID #E4495624, Reanna D Bowden, Rimrock Real Estate. RAE
- C$389,9003 bd3 ba1.4k sqftNo Name, Edmonton, AB T6J 5T6For SaleMLS ID #E4500489, Henry Han, Century 21 Masters. RAE
- C$350,0003 bd3 ba1.3k sqftVillage At Walker Lake, Edmonton, AB T6X 1Y8For SaleMLS ID #E4500200, Beverley A Hasinoff, Liv Real Estate. RAE
- C$324,9003 bd3 ba1.1k sqftGrandin Village, Saint Albert, AB T8N 2R6For SaleMLS ID #E4500870, Corey M LeBlanc, RE/MAX Elite. RAE
- C$309,9993 bd3 ba1.2k sqftLa Privada, Edmonton, AB T5T 5Z4For SaleMLS ID #E4497541, Matthew A Bennett, Royal LePage Noralta Real Estate. RAE
- C$344,9003 bd3 ba1.2k sqftCanvas Townhouses, Edmonton, AB T6W 3R5For SaleMLS ID #E4500653, Bernie Chu, RE/MAX Elite. RAE
- C$330,0002 bd3 ba1.1k sqftAltius Glenridding, Edmonton, AB T6W 3X1For SaleMLS ID #E4498087, Vikram Singh, Homes & Gardens Real Estate Limited. RAE
- C$370,0003 bd3 ba1.4k sqftBelle Rive Landing, Edmonton, AB T5Z 0S2For SaleMLS ID #E4499207, Haley Streu, MaxWell Polaris. RAE
- C$360,0003 bd3 ba1.4k sqftVillage At Walker Lake, Edmonton, AB T6X 1Y8For SaleMLS ID #E4487060, Parm Mann, Royal Lepage Arteam Realty. RAE
- C$379,0003 bd3 ba1.2k sqftOne at Keswick, Edmonton, AB T6W 4B6For SaleMLS ID #E4498375, David Tomczyk, RE/MAX Excellence. RAE
- C$475,0003 bd3 ba1.5k sqft21839 99th Ave NW, Edmonton, AB T5T 4M5For SaleMLS ID #E4499125, Adam Kulak, REMAX River City. RAE
- C$354,9003 bd3 ba1.2k sqftLaurel Landing, Edmonton, AB T6T 1A6For SaleMLS ID #E4490904, Micah Pelster, Realty Focus. RAE
- C$384,0002 bd3 ba1.3k sqft5034 Rivers Edge Way NW, Edmonton, AB T6M 1P9For SaleMLS ID #E4494369, Jay S Arora, MaxWell Polaris. RAE
- C$300,0004 bd3 ba1.6k sqftBellwether Park Townhomes, Edmonton, AB T5L 3R2For SaleMLS ID #E4500211, Alanna A Dawley, Grassroots Realty Group. RAE
