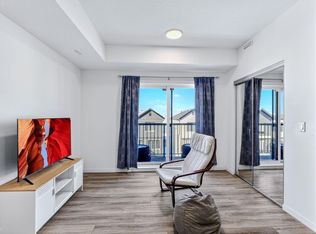
Welcome to this beautifully designed 1-bedroom, 1-bathroom condo featuring the sought-after Lykke floor plan by StreetSide Developments. Offering approximately 565 sq. ft. of thoughtfully designed living space, this modern unit showcases stylish vinyl plank flooring, quartz countertops throughout, stainless steel kitchen appliances, and contemporary two-tone cabinetry. The open-concept layout maximizes space and functionality, creating a bright and inviting atmosphere perfect for first-time buyers, downsizers, or investors. Enjoy low-maintenance living in a vibrant community with convenient access to shopping, dining, parks, walking trails, and major commuter routes. An excellent opportunity to own a modern home with quality finishes and exceptional value.
For sale
C$174,900
860 Secord Blvd NW #206, Edmonton, AB T5T 7R9
1beds
563sqft
Apartment, Lowrise Apartment
Built in 2023
-- sqft lot
$-- Zestimate®
C$310/sqft
C$-- HOA
What's special
Stylish vinyl plank flooringQuartz countertops throughoutStainless steel kitchen appliancesContemporary two-tone cabinetryOpen-concept layoutBright and inviting atmosphere
- 43 days |
- 8 |
- 1 |
Zillow last checked:
Listing updated:
Listed by:
Tushar Bhutani,
Century 21 Quantum Realty
Source: RAE,MLS®#: E4494469
Facts & features
Interior
Bedrooms & bathrooms
- Bedrooms: 1
- Bathrooms: 1
- Full bathrooms: 1
Primary bedroom
- Level: Basement
Heating
- See Remarks
Appliances
- Included: See Remarks
Features
- Flooring: Vinyl Plank
- Basement: None, No Basement
Interior area
- Total structure area: 563
- Total interior livable area: 563.93 sqft
Property
Parking
- Parking features: Stall
Features
- Levels: Single Level Apartment,1
- Exterior features: Low Maintenance Landscape
Lot
- Features: Low Maintenance Landscape, Near Public Transit, Schools, Shopping Nearby, See Remarks, Public Transportation
Construction
Type & style
- Home type: Apartment
- Property subtype: Apartment, Lowrise Apartment
- Attached to another structure: Yes
Materials
- Foundation: Concrete Perimeter
- Roof: Asphalt
Condition
- Year built: 2023
Community & HOA
Community
- Features: See Remarks
HOA
- Has HOA: Yes
- Services included: Amenities w/Condo, Heat, Insur. for Common Areas, Landscape/Snow Removal, Professional Management, Reserve Fund Contribution, Water/Sewer, See Remarks
Location
- Region: Edmonton
Financial & listing details
- Price per square foot: C$310/sqft
- Date on market: 6/18/2026
- Ownership: Private
Tushar Bhutani
Tushar Bhutani
By pressing Contact Agent, you agree that the real estate professional identified above may call/text you about your search, which may involve use of automated means and pre-recorded/artificial voices. You don't need to consent as a condition of buying any property, goods, or services. Message/data rates may apply. You also agree to our Terms of Use. Zillow does not endorse any real estate professionals. We may share information about your recent and future site activity with your agent to help them understand what you're looking for in a home.
Price history
Price history is unavailable.
Public tax history
Tax history is unavailable.
Climate risks
Neighborhood: Lewis Farms
Nearby schools
GreatSchools rating
No schools nearby
We couldn't find any schools near this home.
- C$227,0002 bd2 ba648 sqft860 Secord Blvd NW #103, Edmonton, AB T5T7R9For Sale

- C$308,0002 bd2 ba986 sqft850 Secord Blvd NW #46, Edmonton, AB T5T7R9For Sale

- C$174,9001 bd1 ba563 sqft860 Secord Blvd NW #102, Edmonton, AB T5T7R9For Sale

- C$359,9002 bd3 ba1.2k sqft850 Secord Blvd NW #49, Edmonton, AB T5T7R9For Sale

- C$--2 bd2 ba900 sqft850 Secord Blvd NW #39, Edmonton, AB T5T7R9Off Market
- C$--2 bd2 ba900 sqft850 Secord Blvd NW #37, Edmonton, AB T5T7R9Off Market
- C$--2 bd2 ba-- sqft850 Secord Blvd NW #33, Edmonton, AB T5T7R9Off Market
- C$--2 bd2 ba900 sqft850 Secord Blvd NW #26, Edmonton, AB T5T7R9Off Market
Similar homes
- C$174,9001 bd1 ba563 sqftWest Secord, Edmonton, AB T5T 7R9For SaleMLS ID #E4494147, Tushar Bhutani, Century 21 Quantum Realty. RAE
- C$166,5001 bd1 ba503 sqftWest Secord, Edmonton, AB T5T 7R9For Sale
 MLS ID #E4496421, Maverick Tameta, Exp Realty. RAE
 - C$139,9001 bd1 ba462 sqftWest Secord, Edmonton, AB T5T 7R9For Sale
 MLS ID #E4477569, Sohil Lakhani, Century 21 Quantum Realty. RAE
 - C$227,0002 bd2 ba648 sqftWest Secord, Edmonton, AB T5T 7R9For SaleMLS ID #E4499787, Mark A De Castro, REMAX River City. RAE
- C$179,9002 bd2 ba699 sqftElements At Windermere, Edmonton, AB T6W 0R1For SaleMLS ID #E4495520, Raymark Dizon, REMAX River City. RAE
- C$175,0002 bd1 ba769 sqftCalifornian Meadowlark, Edmonton, AB T5R 1Y6For SaleMLS ID #E4485407, Samantha J Zaharia, NOW Real Estate Group. RAE
- C$175,0001 bd1 ba726 sqftL'Attitude Studios, Edmonton, AB T6W 0V2For SaleMLS ID #E4496937, Natalia A Rashkovetsky, RE/MAX Excellence. RAE
- C$184,9002 bd2 ba749 sqftElements At Windermere, Edmonton, AB T6W 2P2For SaleMLS ID #E4498830, Mark Clericuzio, The Foundry Real Estate Company Ltd. RAE
- C$179,9001 bd1 ba721 sqftValhalla (Wîhkwêntôwin), Edmonton, AB T5K 0H2For SaleMLS ID #E4499131, Lori Frank, Royal LePage Noralta Real Estate. RAE
- C$169,9002 bd2 ba730 sqftPark Place Oliver (Westmount), Edmonton, AB T5N 4B7For SaleMLS ID #E4495784, Aneta Jakuszyk, MaxWell Challenge Realty. RAE
- C$189,9002 bd2 ba818 sqftSomerset (Callingwood So), Edmonton, AB T5T 6Y5For SaleMLS ID #E4479121, Carson K Beier, Royal LePage Noralta Real Estate. RAE
- C$189,9002 bd2 ba710 sqftElements At Windermere, Edmonton, AB T6W 2P2For SaleMLS ID #E4493820, Keith B Madsen, MaxWell Progressive. RAE
- C$165,0001 bd1 ba686 sqftIon In Ambleside, Edmonton, AB T6W 0R2For SaleMLS ID #E4495167, Jeffrey C Lewis, RE/MAX Elite. RAE
- C$179,9001 bd1 ba765 sqftGlenora Gates, Edmonton, AB T5N 4B8For SaleMLS ID #E4487245, Lucia Arnieri, REMAX River City. RAE
- C$189,9002 bd2 ba770 sqftImperial The, Edmonton, AB T5K 1M7For SaleMLS ID #E4498561, Chris Proctor, Real Broker. RAE
- C$164,9001 bd1 ba512 sqftEssence at Windermere South, Edmonton, AB T6W 3E4For SaleMLS ID #E4494679, Daniel N Garth, Garth Realty Group Inc.. RAE
- C$172,5001 bd1 ba697 sqftCrossroads of Rutherford, Edmonton, AB T6W 2K6For SaleMLS ID #E4498150, Tahnee Botten, Schmidt Realty Group Inc. RAE
- C$189,0002 bd2 ba843 sqftPark Place Terwillegar Terrace, Edmonton, AB T6R 0N4For SaleMLS ID #E4494354, Vida Guan, Mozaic Realty Group. RAE
- C$204,9002 bd2 ba796 sqftZen The, Edmonton, AB T5H 0C5For SaleMLS ID #E4497278, Marianna N Nikolaev, MaxWell Progressive. RAE
- C$150,0001 bd2 ba779 sqftMaxx Urban Living, Edmonton, AB T5H 0C6For SaleMLS ID #E4488732, Christopher E Hampson, RE/MAX Excellence. RAE
