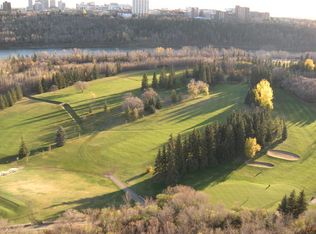
Renovated top to bottom in 2019, this 11th-floor one-bedroom in the Valhalla offers 721 sq. ft. with condo fees that include heat, water and electricity for predictable monthly costs. The remodeled kitchen features full-height white cabinetry, granite counters, tiled backsplash and stainless-steel appliances. Updates also include a renovated 4-piece bath, engineered hardwood, tiled kitchen and bath floors, new interior doors and light fixtures. The spacious living room opens to a private balcony with northwest city and sunset views. The primary bedroom easily fits a king-sized bed, plus there's a 4' x 7' in-suite storage room. Building air conditioning, an electric fireplace, titled heated underground parking and free laundry on the same floor add everyday convenience. Pet-friendly concrete building (board approval, no size restrictions) with a saltwater pool, large gym, social rooms, river valley deck, onsite manager and a walkable Wîhkwêntôwin location.
For sale
C$169,900
11307 99th Ave NW, Edmonton, AB T5K 0H2
1beds
721sqft
Apartment, Apartment High Rise
Built in 1970
-- sqft lot
$-- Zestimate®
C$236/sqft
C$-- HOA
What's special
Remodeled kitchenFull-height white cabinetryGranite countersTiled backsplashStainless-steel appliancesEngineered hardwoodBuilding air conditioning
- 48 days
- 29
- 0
Zillow last checked:
Listing updated:
Listed by:
Lori Frank,
Royal LePage Noralta Real Estate
Source: RAE,MLS®#: E4499131
Facts & features
Interior
Bedrooms & bathrooms
- Bedrooms: 1
- Bathrooms: 1
- Full bathrooms: 1
Primary bedroom
- Level: Main
Heating
- Hot Water, Natural Gas
Cooling
- Air Conditioner
Appliances
- Included: Dishwasher-Built-In, Microwave Hood Fan, Refrigerator, Electric Stove, See Remarks
Features
- No Smoking Home, Storage
- Flooring: Ceramic Tile, Hardwood
- Basement: None, No Basement
- Fireplace features: Electric
Interior area
- Total structure area: 721
- Total interior livable area: 721.19 sqft
Video & virtual tour
Property
Parking
- Total spaces: 1
- Parking features: Heated Garage, Parkade, Stall, Underground, Guest, Parking-Visitor
Features
- Levels: Single Level Apartment,1
- Patio & porch: Deck, Patio
- Exterior features: Backs Onto Park/Trees, Landscaped, Playground Nearby
- Pool features: Indoor, Pool-Indoor
- Has view: Yes
- View description: River Valley View, City, Downtown, View City, View Downtown
- Has water view: Yes
- Water view: River Valley View
- Waterfront features: Boating
Lot
- Features: Backs Onto Park/Trees, Near Golf Course, Hillside, Landscaped, Level, Park/Reserve, Playground Nearby, Near Public Transit, Shopping Nearby, Golf Nearby, Public Transportation
- Topography: Hilly,Level
Details
- Other equipment: Intercom
Construction
Type & style
- Home type: Apartment
- Property subtype: Apartment, Apartment High Rise
- Attached to another structure: Yes
Materials
- Foundation: Concrete Perimeter
Condition
- Year built: 1970
Community & HOA
Community
- Features: Deck, Fitness Center, Intercom, No Smoking Home, Party Room, Patio, Recreation Room/Centre, Social Rooms, Storage-In-Suite, Exercise Room
- Security: Smoke Detector(s), Secured Garage/Parking, Security Door, Detectors Smoke, Secured Parking
HOA
- Has HOA: Yes
- Amenities included: Recreation Facility
- Services included: Amenities w/Condo, Caretaker, Electricity, Exterior Maintenance, Heat, Insur. for Common Areas, Janitorial Common Areas, Landscape/Snow Removal, Professional Management, Reserve Fund Contribution, Utilities Common Areas, Water/Sewer
Location
- Region: Edmonton
Financial & listing details
- Price per square foot: C$236/sqft
- Date on market: 7/16/2026
- Ownership: Private
- Road surface type: Paved Lane
Price history
Price history is unavailable.
Public tax history
Tax history is unavailable.
Climate risks
Neighborhood: Oliver
Nearby schools
GreatSchools rating
No schools nearby
We couldn't find any schools near this home.
- C$187,9001 bd1 ba762 sqft11307 99th Ave NW #709, Edmonton, AB T5K0H2For Sale

- C$169,9001 bd1 ba783 sqft11307 99th Ave NW #605, Edmonton, AB T5K0H2For Sale

- C$169,9001 bd1 ba725 sqft11307 99th Ave NW #306, Edmonton, AB T5K0H2For Sale

- C$--2 bd2 ba1.2k sqft11307 99th Ave NW #1406, Edmonton, AB T5K0H2Off Market
Similar homes
- C$169,9001 bd1 ba725 sqftValhalla (Wîhkwêntôwin), Edmonton, AB T5K 0H2For SaleMLS ID #E4504682, Lori Frank, Royal LePage Noralta Real Estate. RAE
- C$169,9001 bd1 ba783 sqftValhalla (Wîhkwêntôwin), Edmonton, AB T5K 0H2For SaleMLS ID #E4501904, Shauna S Ylagan, Lange Realty Ltd. RAE
- C$169,0001 bd1 ba661 sqftVarscona Tower, Edmonton, AB T6G 0T9For Sale
 MLS ID #E4506265, Connor A Honey, RE/MAX Excellence. RAE
 - C$170,0002 bd1 ba999 sqftBerkely The, Edmonton, AB T5K 2H5For Sale
 MLS ID #E4503182, Tatum Fitton, ComFree. RAE
