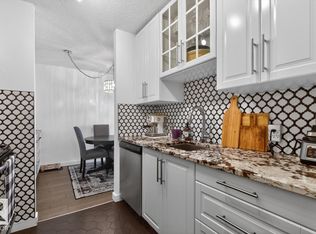
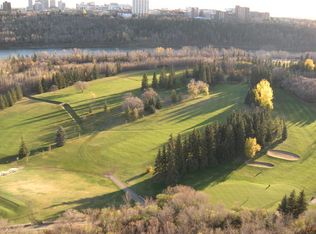
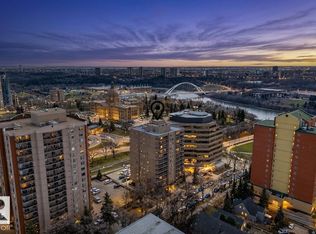
Welcome to this beautiful 762 square foot, 1 bed 1 bath condo with stunning views of the River Valley and Victoria Golf Course! Sit on your huge south facing balcony and soak in the views. Freshly painted throughout, all new lighting, hardware, doors, electrical upgrades and a completely renovated bathroom top to bottom...This place is move in ready! Updated kitchen with great appliances, a very large bedroom & 4 piece bathroom, open concept living and dining room and huge closets! Down the hall is laundry with brand new washers/dryers. On the main floor of the building is a social room with more views, massive gym with every piece of equipment you need, salt water pool, and large rental room with a full kitchen capable of gatherings up to 75 people. Underground titled parking! Close to transit, shopping, trails, restaurants and LRT station. Don't miss out on this pet friendly - perfectly managed building!
For sale
C$187,900
11307 99th Ave NW #709, Edmonton, AB T5K 0H2
1beds
762sqft
Apartment, Apartment High Rise
Built in 1970
-- sqft lot
$-- Zestimate®
C$246/sqft
C$-- HOA
What's special
Huge south facing balconyFreshly painted throughoutVery large bedroomHuge closetsSalt water pool
- 6 days |
- 4 |
- 1 |
Zillow last checked:
Listing updated:
Listed by:
Darlene Strang,
RE/MAX Real Estate,
Natalie Paquin,
RE/MAX Real Estate
Source: RAE,MLS®#: E4498779
Facts & features
Interior
Bedrooms & bathrooms
- Bedrooms: 1
- Bathrooms: 1
- Full bathrooms: 1
Primary bedroom
- Level: Main
Heating
- Hot Water, Natural Gas
Appliances
- Included: Dishwasher-Built-In, Refrigerator, Electric Stove, Second Microwave Hood Fan
Features
- Guest Suite, No Animal Home, No Smoking Home, Sauna
- Flooring: Ceramic Tile, Laminate Flooring
- Windows: Window Coverings
- Basement: None, No Basement
Interior area
- Total structure area: 762
- Total interior livable area: 762.63 sqft
Property
Parking
- Total spaces: 1
- Parking features: Underground, Guest, Parking-Visitor
Features
- Levels: Single Level Apartment,1
- Patio & porch: Patio
- Exterior features: Backs Onto Park/Trees, Playground Nearby
- Pool features: Indoor, Pool-Indoor
- Has view: Yes
- View description: Ravine View, River Valley View
- Has water view: Yes
- Water view: Ravine View,River Valley View
Lot
- Features: Backs Onto Park/Trees, Near Golf Course, Playground Nearby, Schools, Shopping Nearby, Golf Nearby
Details
- Additional structures: Gazebo
Construction
Type & style
- Home type: Apartment
- Property subtype: Apartment, Apartment High Rise
- Attached to another structure: Yes
Materials
- Foundation: Concrete Perimeter
- Roof: Rolled/Hot Mop
Condition
- Year built: 1970
Community & HOA
Community
- Features: Fitness Center, Gazebo, Guest Suite, No Animal Home, No Smoking Home, Party Room, Patio, Sauna; Swirlpool; Steam, Social Rooms, Storage-Locker Room, Exercise Room
- Security: Smoke Detector(s), Secured Garage/Parking, Fire Sprinkler System, Detectors Smoke, Secured Parking, Sprinkler System-Fire
HOA
- Has HOA: Yes
- Services included: Amenities w/Condo, Electricity, Exterior Maintenance, Heat, Insur. for Common Areas, Janitorial Common Areas, Landscape/Snow Removal, Professional Management, Reserve Fund Contribution, Utilities Common Areas, Water/Sewer, Utilities
Location
- Region: Edmonton
Financial & listing details
- Price per square foot: C$246/sqft
- Date on market: 7/14/2026
- Ownership: Private
Darlene Strang
Darlene Strang
By pressing Contact Agent, you agree that the real estate professional identified above may call/text you about your search, which may involve use of automated means and pre-recorded/artificial voices. You don't need to consent as a condition of buying any property, goods, or services. Message/data rates may apply. You also agree to our Terms of Use. Zillow does not endorse any real estate professionals. We may share information about your recent and future site activity with your agent to help them understand what you're looking for in a home.
Price history
Price history is unavailable.
Public tax history
Tax history is unavailable.
Climate risks
Neighborhood: Oliver
Nearby schools
GreatSchools rating
No schools nearby
We couldn't find any schools near this home.
- C$174,9001 bd1 ba725 sqft11307 99th Ave NW #306, Edmonton, AB T5K0H2For Sale

- C$170,0001 bd1 ba781 sqft11307 99th Ave NW #205, Edmonton, AB T5K0H2For Sale

- C$179,9001 bd1 ba721 sqft11307 99th Ave NW, Edmonton, AB T5K0H2For Sale
- C$--2 bd2 ba1.2k sqft11307 99th Ave NW #1406, Edmonton, AB T5K0H2Off Market
- C$374,7002 bd2 ba1.1k sqft9835 113th St NW #1806, Edmonton, AB T5K1N4For Sale
- C$160,0001 bd1 ba814 sqft11307 99th Ave NW #1008, Edmonton, AB T5K0H2For Sale
- C$179,0001 bd1 ba783 sqft11307 99th Ave NW #605, Edmonton, AB T5K0H2For Sale
- C$1,300,0001 bd4 ba2.1k sqft11229 99th Ave NW, Edmonton, AB T5K0G9For Sale
Similar homes
- C$190,0002 bd2 ba802 sqftTower On The Park, Edmonton, AB T5K 2M1For Sale
 MLS ID #E4485982, Jeffrey C Lewis, RE/MAX Elite. RAE
 - C$174,9001 bd1 ba820 sqftTudor Park, Edmonton, AB T5K 1Y6For Sale
 MLS ID #E4498676, Matthew D Barry, Exp Realty. RAE
 - C$198,8881 bd1 ba731 sqftVarscona Tower, Edmonton, AB T6G 0T9For Sale
 MLS ID #E4498201, Lindsey Page, 2% Realty Pro. RAE
 - C$185,5002 bd1 ba829 sqftProvidence I, Edmonton, AB T5K 1Z6For Sale
 MLS ID #E4493753, Matthews Quitiviz, 2% Realty Pro. RAE
 - C$199,0002 bd2 ba1k sqftMelrose Gardens, Edmonton, AB T6C 4R2For SaleMLS ID #E4499389, Andy J Verhagen, RE/MAX Elite. RAE
- C$159,0001 bd1 ba623 sqftMilestone The_QAlex, Edmonton, AB T6E 1Y1For SaleMLS ID #E4498838, Fan Yang, Mozaic Realty Group. RAE
- C$234,9002 bd1 ba795 sqftCentury The, Edmonton, AB T5J 1A7For SaleMLS ID #E4499868, Ian Choi, MaxWell Polaris. RAE
- C$193,0003 bd2 ba976 sqftKing Street, Edmonton, AB T5T 6C6For SaleMLS ID #E4498508, Mensour Kahssay, Grand Realty. RAE
- C$189,9991 bd1 ba864 sqftPeregrine Point, Edmonton, AB T5K 2Y4For SaleMLS ID #E4490699, Karen Tran, RE/MAX Real Estate. RAE
- C$154,9001 bd1 ba625 sqftNo Name, Edmonton, AB T6E 1L1For SaleMLS ID #E4498869, Damon P Enns, RE/MAX Elite. RAE
- C$179,9002 bd2 ba796 sqftPointe Uptown The, Edmonton, AB T5H 4L9For SaleMLS ID #E4486495, Brett J Winegarden, Royal Lepage Arteam Realty. RAE
- C$165,3002 bd2 ba949 sqftCapital Centre, Edmonton, AB T5J 3P1For SaleMLS ID #E4491754, Aziz A Dhamani, Exp Realty. RAE
- C$195,0001 bd1 ba702 sqftIcon I, Edmonton, AB T5J 0B5For SaleMLS ID #E4488707, Wendy M Lam, RE/MAX Elite. RAE
- C$159,9901 bd1 ba801 sqftTudor Park, Edmonton, AB T5K 1Y6For SaleMLS ID #E4497217, Blanca Hernandez Cruz, 2% Realty Edge AB. RAE
- C$169,9002 bd2 ba730 sqftPark Place Oliver (Westmount), Edmonton, AB T5N 4B7For SaleMLS ID #E4495784, Aneta Jakuszyk, MaxWell Challenge Realty. RAE
- C$189,0003 bd2 ba962 sqftPointe Uptown The, Edmonton, AB T5H 4L5For SaleMLS ID #E4484272, Oleksandr Shyshyn, The E Group Real Estate. RAE
- C$197,0002 bd2 ba958 sqftJefferson Lofts The, Edmonton, AB T5J 1H8For SaleMLS ID #E4414076, Erin Holowach, ComFree. RAE
- C$159,9002 bd1 ba755 sqftCambridge Place, Edmonton, AB T6E 1V3For SaleMLS ID #E4490156, Gabriella Maddalena-Makar, RE/MAX Elite. RAE
- C$225,0002 bd2 ba936 sqftVictoria Promenade, Edmonton, AB T5K 2G3For SaleMLS ID #E4481190, Bill Reid, Homes & Gardens Real Estate Limited. RAE
- C$159,9002 bd2 ba728 sqftPark Place Oliver (Westmount), Edmonton, AB T5N 4B7For SaleMLS ID #E4491591, Peshal K Bastola, Sterling Real Estate. RAE
