Beautifully updated and exceptionally bright multi-level apartment located directly across from the Brewery District. Large windows fill the home with natural light, creating a warm and inviting atmosphere throughout. Renovated in 2024, this home features fresh paint, new vinyl flooring, an updated kitchen with new appliances, refreshed cabinets, ensuite laundry installed in July 2026, and new main-floor ceilings. The bathroom was also fully renovated with a new bathtub, vanity, countertop, cupboard, and toilet. The unique multi-level layout offers excellent separation of living spaces, making it ideal for entertaining on the main floor while maintaining privacy upstairs. Conveniently located within walking distance to a dog park, swimming pool, arena, grocery stores, schools, and public transit including LRT and bus service. Condo fees include all utilities except electricity, providing exceptional value and predictable monthly expenses.
For sale
C$185,500
10324 119th St NW #3, Edmonton, AB T5K 1Z6
2beds
829sqft
Apartment, Lowrise Apartment
Built in 1970
-- sqft lot
$-- Zestimate®
C$224/sqft
C$-- HOA
What's special
Beautifully updatedExceptionally bright multi-level apartmentWarm and inviting atmosphereRefreshed cabinetsEnsuite laundry
- 38 days |
- 8 |
- 0 |
Zillow last checked:
Listing updated:
Listed by:
Matthews Quitiviz,
2% Realty Pro
Source: RAE,MLS®#: E4493753
Facts & features
Interior
Bedrooms & bathrooms
- Bedrooms: 2
- Bathrooms: 1
- Full bathrooms: 1
Primary bedroom
- Level: Upper
Family room
- Level: Main
Heating
- Hot Water, Natural Gas
Appliances
- Included: Dishwasher-Built-In, Euro Washer/Dryer Combo, Microwave, Refrigerator, Electric Stove
Features
- No Smoking Home
- Flooring: Ceramic Tile, Hardwood, Vinyl Plank
- Basement: None, No Basement
Interior area
- Total structure area: 829
- Total interior livable area: 829.90 sqft
Video & virtual tour
Property
Parking
- Total spaces: 1
- Parking features: Stall, Parking-Plug-Ins
Features
- Levels: Multi Level Apartment,2
- Exterior features: Backs Onto Park/Trees, Landscaped, Low Maintenance Landscape, Playground Nearby
- Pool features: Community, Public Swimming Pool
- Fencing: Fenced
- Has view: Yes
- View description: City, Downtown, View City, View Downtown
Lot
- Size: 809 Square Feet
- Features: Backs Onto Park/Trees, Near Golf Course, Landscaped, Level, Low Maintenance Landscape, Picnic Area, Playground Nearby, Near Public Transit, Schools, Shopping Nearby, Golf Nearby, Public Transportation
- Topography: Level
Construction
Type & style
- Home type: Apartment
- Property subtype: Apartment, Lowrise Apartment
- Attached to another structure: Yes
Materials
- Foundation: Concrete Perimeter
- Roof: Asphalt
Condition
- Year built: 1970
Community & HOA
Community
- Features: No Smoking Home
- Security: Smoke Detector(s), Security Door, Detectors Smoke
HOA
- Has HOA: Yes
- Services included: Heat, Insur. for Common Areas, Professional Management, Reserve Fund Contribution, Water/Sewer
Location
- Region: Edmonton
Financial & listing details
- Price per square foot: C$224/sqft
- Date on market: 6/15/2026
- Ownership: Private
Matthews Quitiviz
Matthews Quitiviz
By pressing Contact Agent, you agree that the real estate professional identified above may call/text you about your search, which may involve use of automated means and pre-recorded/artificial voices. You don't need to consent as a condition of buying any property, goods, or services. Message/data rates may apply. You also agree to our Terms of Use. Zillow does not endorse any real estate professionals. We may share information about your recent and future site activity with your agent to help them understand what you're looking for in a home.
Price history
Price history is unavailable.
Public tax history
Tax history is unavailable.
Climate risks
Neighborhood: Oliver
Nearby schools
GreatSchools rating
No schools nearby
We couldn't find any schools near this home.
- C$--2 bd1 ba-- sqft10324 119th St NW #2, Edmonton, AB T5K1Z6Off Market

- C$---- bd1 ba591 sqft10316 119th St NW #BACHELOR, Edmonton, AB T5K1Z6Off Market
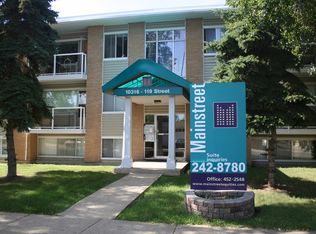
- C$--2 bd1 ba838 sqft10316 119th St NW #2-BEDROOM, Edmonton, AB T5K1Z6Off Market
- C$--1 bd1 ba539 sqft10316 119th St NW #1-BEDROOM, Edmonton, AB T5K1Z6Off Market
- C$--1 bd1 ba539 sqft10316 119th St NW #506221, Edmonton, AB T5K1Z6Off Market
- C$--2 bd1 ba838 sqft10316 119th St NW #506222, Edmonton, AB T5K1Z6Off Market
- C$---- bd1 ba591 sqft10316 119th St NW #506220, Edmonton, AB T5K1Z6Off Market
- C$--1 bd1 ba-- sqft10325 120th St NW #1-BEDROOM, Edmonton, AB T5K2G2Off Market
Similar homes
- C$179,9002 bd2 ba796 sqftPointe Uptown The, Edmonton, AB T5H 4L9For Sale
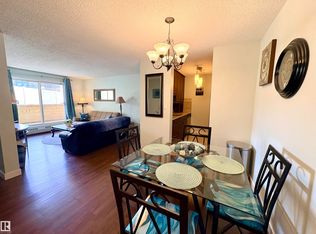 MLS ID #E4486495, Brett J Winegarden, Royal Lepage Arteam Realty. RAE
 - C$174,9001 bd1 ba820 sqftTudor Park, Edmonton, AB T5K 1Y6For Sale
 MLS ID #E4498676, Matthew D Barry, Exp Realty. RAE
 - C$169,9002 bd2 ba730 sqftPark Place Oliver (Westmount), Edmonton, AB T5N 4B7For Sale
 MLS ID #E4495784, Aneta Jakuszyk, MaxWell Challenge Realty. RAE
 - C$220,0002 bd2 ba1k sqftWestcliffe Arms, Edmonton, AB T5K 2E5For Sale
 MLS ID #E4500055, Chris Proctor, Real Broker. RAE
 - C$190,0002 bd2 ba802 sqftTower On The Park, Edmonton, AB T5K 2M1For SaleMLS ID #E4485982, Jeffrey C Lewis, RE/MAX Elite. RAE
- C$187,9001 bd1 ba762 sqftValhalla (Wîhkwêntôwin), Edmonton, AB T5K 0H2For SaleMLS ID #E4498779, Darlene Strang, RE/MAX Real Estate. RAE
- C$165,3002 bd2 ba949 sqftCapital Centre, Edmonton, AB T5J 3P1For SaleMLS ID #E4491754, Aziz A Dhamani, Exp Realty. RAE
- C$199,9003 bd2 ba1.1k sqftRichmond Arms, Edmonton, AB T5N 1P2For SaleMLS ID #E4482403, Johnny V Bede, MaxWell Progressive. RAE
- C$199,0002 bd2 ba1k sqftMelrose Gardens, Edmonton, AB T6C 4R2For SaleMLS ID #E4499389, Andy J Verhagen, RE/MAX Elite. RAE
- C$199,9001 bd1 ba639 sqftGlenora Gates, Edmonton, AB T5N 4C1For SaleMLS ID #E4481294, Bill Martens, MaxWell Progressive. RAE
- C$199,9002 bd2 ba854 sqftTower On The Park, Edmonton, AB T5K 2M1For SaleMLS ID #E4484198, Leanne Cunningham, Liv Real Estate. RAE
- C$218,0002 bd1 ba864 sqftGlenora Mansion, Edmonton, AB T5N 4R9For SaleMLS ID #E4368281, Erin Holowach, ComFree. RAE
- C$199,7002 bd1 ba914 sqftCalifornian Capilano, Edmonton, AB T6A 3Y9For SaleMLS ID #E4488632, Andy J Verhagen, RE/MAX Elite. RAE
- C$175,0002 bd1 ba769 sqftCalifornian Meadowlark, Edmonton, AB T5R 1Y6For SaleMLS ID #E4485407, Samantha J Zaharia, NOW Real Estate Group. RAE
- C$149,9002 bd1 ba717 sqftWestmount Manor_124 St, Edmonton, AB T5M 0J3For SaleMLS ID #E4494583, Erin Neil, Royal LePage Noralta Real Estate. RAE
- C$168,9002 bd2 ba911 sqftPointe West Phase II, Edmonton, AB T5T 6E9For SaleMLS ID #E4495694, Greg J Babski, RE/MAX Elite. RAE
- C$189,9002 bd2 ba818 sqftSomerset (Callingwood So), Edmonton, AB T5T 6Y5For SaleMLS ID #E4479121, Carson K Beier, Royal LePage Noralta Real Estate. RAE
- C$204,9002 bd2 ba874 sqftCalifornian Capilano, Edmonton, AB T6A 3Y9For SaleMLS ID #E4487887, Kenneth T Ng, Method Realty. RAE
- C$209,9002 bd2 ba864 sqftPalisades Park Villas, Edmonton, AB T6V 0B1For SaleMLS ID #E4486526, Tony T Estephan, RE/MAX Elite. RAE
- C$159,9992 bd2 ba1.1k sqftAspen Garden Estates, Edmonton, AB T6J 4A9For SaleMLS ID #E4491392, Salman Rajani, Realty72. RAE
