Skip main navigation
For sale
  • C$217,700

    10610 76th St NW #309, Edmonton, AB T6A 3Y9

    2beds
    914sqft
    Apartment, Lowrise Apartment
    Built in 1993
    -- sqft lot
    $-- Zestimate®
    C$238/sqft
    C$-- HOA

    What's special

    Newer luxury plank flooringFresh paintLarge open great roomOak kitchenNew dishwasher and microwaveIn-suite laundryNew air conditioning
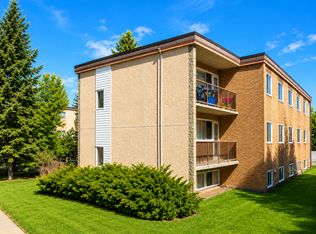
    Adult 18+only and pet free building. Ideally located within an 8 minute commute to downtown with easy access through the city on nearby Wayne Gretzky Dr. Well kept & exceptionally tidy this 2 bedroom unit features newer luxury plank flooring & fresh paint. Large open great room with south facing balcony (gas hook up for BBQ). Oak kitchen with new dishwasher and microwave. In-suite laundry & new air conditioning. In-floor heat reduces dust & eases allergies. Spacious 5 pc bath with jetted swirlpool tub & separate easy-entry stall shower is ideal for those with mobility issues or those who just enjoy ample unhindered space. Large walk-in closet in primary bedroom. Amenities include exercise room, hobby room, social room, library with cozy gas fireplace, guest suite for visitors & underground car wash. 2 parking stalls included, 1 underground with secured storage locker & 2nd surface level stall. Condo fees include heat and water. Close to shopping, banking, dining, golf course & river valley.
    57 days
    |
    11
    |
    1
    |

    Zillow last checked:

    Listing updated:

    Listed by:

    Andy J Verhagen,

    RE/MAX Elite

    Source: RAE,MLS®#: E4488632MLS Logo

      Facts & features

      Interior

      Bedrooms & bathrooms
      • Bedrooms: 2
      • Bathrooms: 1
      • Full bathrooms: 1
      Primary bedroom
      • Level: Main
      Heating
      • In Floor Heat System, Natural Gas
      Cooling
      • Air Conditioner
      Appliances
      • Included: Dishwasher-Built-In, Dryer, Refrigerator, Electric Stove, Washer
      Features
      • Guest Suite, No Animal Home, No Smoking Home
      • Flooring: Ceramic Tile, Vinyl Plank
      • Windows: Window Coverings
      • Basement: None, No Basement
      Interior area
      • Total structure area: 914
      • Total interior livable area: 914.94 sqft

      Property

      Parking
      • Parking features: Underground, Guest, Parking-Visitor
      Features
      • Levels: Single Level Apartment,4
      • Patio & porch: Deck, Patio
      • Exterior features: Landscaped
      • Pool features: Community, Public Swimming Pool
      Lot
      • Size: 728 Square Feet
      • Features: Flat Site, Near Golf Course, Landscaped, Near Public Transit, Recreation Use, Shopping Nearby, Wooded, Golf Nearby, Public Transportation, Treed Lot
      Details
      • Other equipment: Intercom

      Construction

      Type & style
      • Home type: Apartment
      • Property subtype: Apartment, Lowrise Apartment
      • Attached to another structure: Yes
      Materials
      • Foundation: Concrete Perimeter
      • Roof: Asphalt
      Condition
      • Year built: 1993

      Community & HOA

      Community
      • Features: Car Wash, Deck, Fitness Center, Guest Suite, Intercom, No Animal Home, No Smoking Home, Party Room, Patio, Natural Gas BBQ Hookup, Exercise Room
      HOA
      • Has HOA: Yes
      • Amenities included: Recreation Facility
      • Services included: Amenities w/Condo, Exterior Maintenance, Heat, Insur. for Common Areas, Janitorial Common Areas, Landscape/Snow Removal, Parking, Professional Management, Reserve Fund Contribution, Utilities Common Areas, Water/Sewer
      Location
      • Region: Edmonton

      Financial & listing details

      • Price per square foot: C$238/sqft
      • Date on market: 5/19/2026
      • Ownership: Private
      • Road surface type: Paved Lane
      Andy J Verhagen

      Andy J Verhagen

      By pressing Contact Agent, you agree that the real estate professional identified above may call/text you about your search, which may involve use of automated means and pre-recorded/artificial voices. You don't need to consent as a condition of buying any property, goods, or services. Message/data rates may apply. You also agree to our Terms of Use. Zillow does not endorse any real estate professionals. We may share information about your recent and future site activity with your agent to help them understand what you're looking for in a home.

        Price history

        Price history is unavailable.

        Public tax history

        Tax history is unavailable.

        Climate risks

        Neighborhood: Forest Heights

        Getting around

        60 / 100
        Somewhat Walkable
        76 / 100
        Very Bikeable

        Nearby schools

        GreatSchools rating

        No schools nearby

        We couldn't find any schools near this home.

        Similar homes