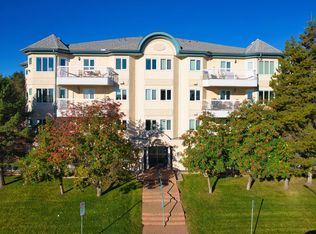
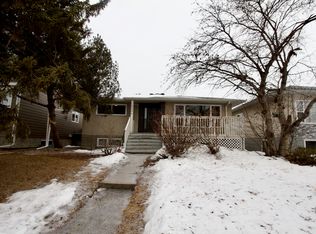
About Welcome to Forest Heights! This bright and inviting 2 bedroom, 1 bathroom upper-level suite offers comfort, charm, and convenience in one of Edmonton's established neighbourhoods. Located in the heart of Forest Heights, this refreshed raised bungalow upper unit provides a warm and welcoming atmosphere with plenty of natural light and thoughtful updates throughout. Step inside and enjoy refreshed living spaces featuring newer flooring, fresh paint, updated trim and doors, and modern stainless steel appliances. Large windows throughout the home create a bright and cozy environment perfect for relaxing evenings, quiet mornings with coffee, or spending time with family and friends. Upper Unit Features: 2 Bedrooms, 1 Bathroom Bright and spacious upper-level suite Updated flooring, paint, doors, and trim Modern stainless steel appliances Refrigerator, stove, and dishwasher included Shared laundry with basement tenant Private yard space Storage shed for extra storage Pet friendly! ($35/month per pet) Flat utility fee of $250/month (Includes heat, water, power, and waste removal) No smoking. Location Highlights: Minutes from Downtown Edmonton Close to the River Valley and walking trails Nearby schools, parks, shopping, and everyday amenities Easy access to major routes and transit options Enjoy the perfect balance of comfort and convenience in this welcoming Forest Heights home. Book your viewing today and come see everything this charming upper suite has to offer! Community Amenities - Laundry facilities - Convenience store - Private yard - Public transit - Shopping nearby - Parks nearby - Schools nearby - No Smoking allowed - Shed Suite Amenities - Fridge - Stove - Washer in suite - Dishwasher available - In-suite storage - Dryer in suite - Cable ready - Internet ready - Vinyl Plank Floors
This property is not currently displayed as for sale or rent on Zillow. This may be different from what's on other websites or public sources.