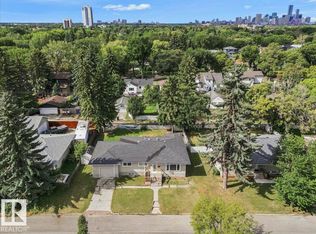
SECOND KITCHEN! SEPARATE ENTRANCE! DOUBLE GARAGE! Fantastic opportunity in highly desirable Forest Heights on a 5,511 sq. ft. (512 SqM) 43’x128’ lot. This well-maintained 1,094 SqFt raised bungalow offers 3+2 bedrooms, 2 full bathrooms, & features large windows throughout bringing in plenty of natural light on both levels. The main floor has a spacious living room & large bright kitchen with abundant cabinetry and nostalgic details including the original ironing board cupboard and clothesline. Original hardwood floors, doors and trim preserve this homes character. Downstairs you will find another large kitchen with ample cabinetry, 2 bedrooms, and 4-piece bath, separate entrance and storage. The fully fenced and landscaped yard includes an apple tree, garden space and oversized detached double garage. Located near the River Valley, schools, amenities, and with a generous lot offering future redevelopment potential. The options are endless!
For sale
C$439,000
10509 77th St NW, Edmonton, AB T6A 3C8
5beds
1,094sqft
Single Family Residence
Built in 1957
5,518 Square Feet Lot
$-- Zestimate®
C$401/sqft
C$-- HOA
What's special
Separate entranceDouble garageApple treeGarden spaceOversized detached double garageGenerous lot
- 10 days
- 21
- 0
Zillow last checked:
Listing updated:
Listed by:
Rachelle R Cholak,
REMAX River City
Source: RAE,MLS®#: E4508252
Facts & features
Interior
Bedrooms & bathrooms
- Bedrooms: 5
- Bathrooms: 2
- Full bathrooms: 2
Primary bedroom
- Level: Main
Heating
- Forced Air-1, Natural Gas
Appliances
- Included: See Remarks
Features
- Flooring: Carpet, Hardwood, Linoleum
- Basement: Full, Finished
Interior area
- Total structure area: 1,094
- Total interior livable area: 1,094 sqft
Video & virtual tour
Property
Parking
- Total spaces: 2
- Parking features: Double Garage Detached
- Garage spaces: 2
Features
- Levels: 2
- Exterior features: Landscaped
- Fencing: Fenced
Lot
- Size: 5,518 Square Feet
- Features: Landscaped, Schools, Shopping Nearby
- Residential vegetation: Fruit Trees/Shrubs
Construction
Type & style
- Home type: SingleFamily
- Architectural style: Raised Bungalow
- Property subtype: Single Family Residence
Materials
- Foundation: Concrete Perimeter
- Roof: Asphalt
Condition
- Year built: 1957
Community & HOA
Community
- Features: See Remarks
Location
- Region: Edmonton
Financial & listing details
- Price per square foot: C$401/sqft
- Date on market: 9/11/2026
- Ownership: Private
Price history
Price history is unavailable.
Public tax history
Tax history is unavailable.
Climate risks
Neighborhood: Forest Heights
Nearby schools
GreatSchools rating
No schools nearby
We couldn't find any schools near this home.


Similar homes
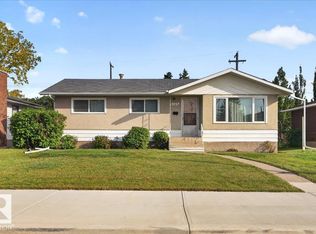
- C$419,9005 bd2 ba1.2k sqft9228 75th St NW, Edmonton, AB T6C 2H4For Sale
 MLS ID #E4507172, Jefri C Estrada, The E Group Real Estate. RAE
 - C$419,9004 bd2 ba1k sqft6104 92nd Ave NW, Edmonton, AB T6B 0S4For Sale
 MLS ID #E4508014, Derek Keet, One Percent Realty. RAE
 - C$399,0004 bd2 ba915 sqft9928 79th St NW, Edmonton, AB T6A 3G1For Sale
 MLS ID #E4505348, Mani Bagga, Royal Lepage Magna. RAE
 - C$424,9003 bd1 ba1.3k sqft7304 98a Ave NW, Edmonton, AB T6A 0C3For Sale
 MLS ID #E4508284, David J Schmitz, REMAX River City. RAE
