Gorgeous home in Argyll with terrific curb appeal. Just steps to Mill Creek Ravine. Walkable to the LRT station. Charming renovated house with hardwood and large bright windows. Kitchen has newer maple cabinets and updated light fixtures. 2 main floor bedrooms both with gorgeous hardwood. Renovated main floor bath. Basement boasts 2 additional Bedrooms, a new beautiful bathroom and large family room/rec room. Updated electrical, and newer furnace. Oversized single detached garage is 13x21 additional parking for 3 or for RV. 220 wiring is trenched. Large south facing yard with a dog run, storage shed and stone patio with planter boxes. A firepit perfect for entertaining. New roof on house & garage 2021. Newer triple pane windows with UV protection. Lovingly updated and maintained. Shopping and restaurants nearby. Next to River Valley Park system including paths and tobogganing. Easy access to downtown or Whitemud. Move in ready!
For sale
C$490,000
8511 64th Ave NW, Edmonton, AB T6E 0H1
4beds
1,011sqft
Single Family Residence
Built in 1955
5,713 Square Feet Lot
$-- Zestimate®
C$484/sqft
C$-- HOA
What's special
Terrific curb appealCharming renovated houseLarge bright windowsNewer maple cabinetsUpdated light fixturesRenovated main floor bathUpdated electrical
- 58 days |
- 24 |
- 0 |
Zillow last checked:
Listing updated:
Listed by:
Susan E Horon,
Royal LePage Noralta Real Estate
Source: RAE,MLS®#: E4490872
Facts & features
Interior
Bedrooms & bathrooms
- Bedrooms: 4
- Bathrooms: 2
- Full bathrooms: 2
Primary bedroom
- Level: Main
Family room
- Level: Lower
Heating
- Forced Air-1, Natural Gas
Appliances
- Included: Dishwasher-Built-In, Dryer, Exhaust Fan, Microwave, Refrigerator, Electric Stove, Washer
Features
- Flooring: Hardwood, Linoleum
- Windows: Window Coverings
- Basement: Full, Finished
Interior area
- Total structure area: 1,011
- Total interior livable area: 1,011 sqft
Video & virtual tour
Property
Parking
- Total spaces: 3
- Parking features: Oversized, Single Garage Detached, Garage Control, Garage Opener
- Garage spaces: 1
Features
- Levels: 2
- Exterior features: Landscaped
- Fencing: Fenced
- Waterfront features: Creek
Lot
- Size: 5,713 Square Feet
- Features: Landscaped, Schools, Shopping Nearby
Details
- Additional structures: Storage Shed
Construction
Type & style
- Home type: SingleFamily
- Architectural style: Bungalow
- Property subtype: Single Family Residence
Materials
- Foundation: Concrete Perimeter
- Roof: Asphalt
Condition
- Year built: 1955
Community & HOA
Community
- Features: See Remarks
Location
- Region: Edmonton
Financial & listing details
- Price per square foot: C$484/sqft
- Date on market: 5/29/2026
- Ownership: Private
Susan E Horon
Susan E Horon
By pressing Contact Agent, you agree that the real estate professional identified above may call/text you about your search, which may involve use of automated means and pre-recorded/artificial voices. You don't need to consent as a condition of buying any property, goods, or services. Message/data rates may apply. You also agree to our Terms of Use. Zillow does not endorse any real estate professionals. We may share information about your recent and future site activity with your agent to help them understand what you're looking for in a home.
Price history
Price history is unavailable.
Public tax history
Tax history is unavailable.
Climate risks
Neighborhood: Argyll
Nearby schools
GreatSchools rating
No schools nearby
We couldn't find any schools near this home.
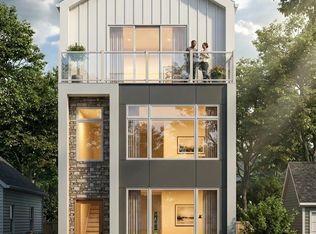
- C$1,129,0005 bd5 ba2.4k sqft6724 84th St NW, Edmonton, AB T6E2W9For Sale
- C$--4 bd2 ba1k sqft8608 64th Ave NW #1A, Edmonton, AB T6E0H5Off Market

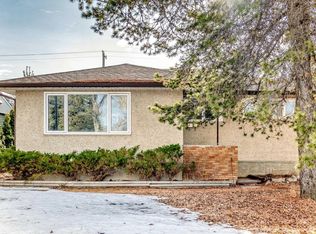
- C$350,9003 bd1 ba1k sqft8639 64th Ave NW, Edmonton, AB T6E0H4For Sale
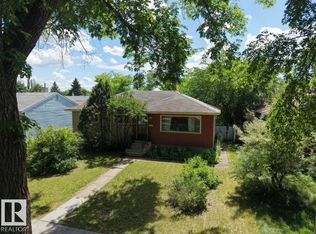
- C$399,9003 bd1 ba999 sqft8719 67th Ave NW, Edmonton, AB T6E0M9For Sale
- C$650,0004 bd3 ba1.2k sqft8736 66th Ave NW, Edmonton, AB T6E0L3For Sale
- C$--3 bd2 ba1.1k sqft8520 71st Ave NW, Edmonton, AB T6C0B5Off Market
- C$425,0003 bd1 ba947 sqft7032 81st St NW, Edmonton, AB T6C2T4For Sale
- C$650,0005 bd2 ba1.3k sqft7123 87th St NW, Edmonton, AB T6C3G1For Sale
Similar homes
- C$475,0005 bd2 ba939 sqft8817 91st St NW, Edmonton, AB T6C 3N3For Sale
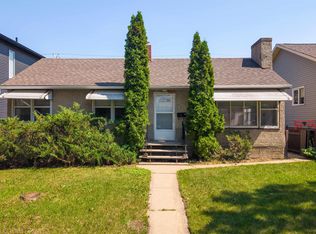 MLS ID #E4499744, Chris Proctor, Real Broker. RAE
 - C$485,0004 bd2 ba1.2k sqft9607 75th St NW, Edmonton, AB T6C 2H8For Sale
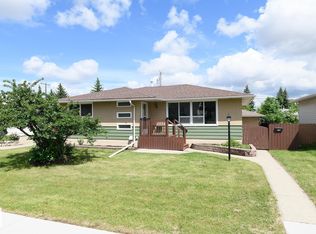 MLS ID #E4495521, Selena Cheung, RE/MAX Excellence. RAE
 - C$480,0004 bd2 ba1.1k sqft9835 74th St, Edmonton, AB T6A 2X6For Sale
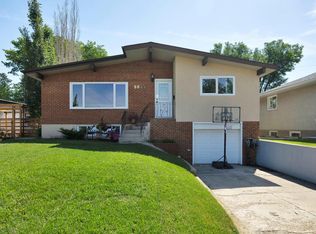 MLS ID #E4494585, Amanda Annetts, The Good Real Estate Company. RAE
 - C$540,0004 bd3 ba1k sqft9072 52nd St NW, Edmonton, AB T6B 1G2For Sale
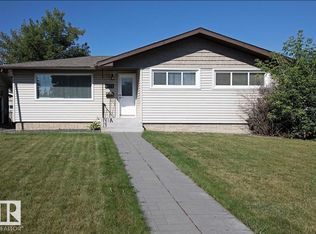 MLS ID #E4496782, Brianna J Wagner, Real Broker. RAE
 - C$549,9003 bd2 ba950 sqft9723 65th Ave NW, Edmonton, AB T6E 0K5For SaleMLS ID #E4498876, Michael Calverley, MaxWell Progressive. RAE
- C$525,0005 bd3 ba1.1k sqft6704 94a Ave NW, Edmonton, AB T6B 0Y8For SaleMLS ID #E4497593, Brett Loree, Century 21 Masters. RAE
- C$559,9904 bd3 ba1.2k sqft6916 92a Ave NW, Edmonton, AB T6B 0T8For SaleMLS ID #E4495766, Ian Alberto, MaxWell Polaris. RAE
- C$465,0003 bd2 ba1.1k sqft10640 79th St NW, Edmonton, AB T6A 3H4For SaleMLS ID #E4489384, Sandra Wilson, Royal LePage Prestige Realty. RAE
- C$474,9004 bd2 ba1k sqft15922 92nd Ave NW, Edmonton, AB T5R 5C6For SaleMLS ID #E4497025, Raymond C Corbiere, Royal LePage Noralta Real Estate. RAE
- C$459,0004 bd3 ba1.2k sqft2016 82nd St NW, Edmonton, AB T6K 1Z4For SaleMLS ID #E4494279, Wendi Darling, Century 21 Masters. RAE
- C$399,9004 bd2 ba1k sqft12231 55th St NW, Edmonton, AB T5W 3R5For SaleMLS ID #E4500088, Morgan Rice, Royal LePage Prestige Realty. RAE
- C$500,0006 bd3 ba1.3k sqft5414 17a Ave NW, Edmonton, AB T6L 1L2For SaleMLS ID #E4497946, Dwight Streu, MaxWell Polaris. RAE
- C$399,9005 bd2 ba849 sqft9838 80th Ave NW, Edmonton, AB T6E 1T1For SaleMLS ID #E4497996, Marc S Blais, RE/MAX Excellence. RAE
- C$519,5003 bd2 ba780 sqft10316 77th St NW, Edmonton, AB T6A 3C3For SaleMLS ID #E4497285, Keri A Harstad, MaxWell Devonshire Realty. RAE
- C$424,9004 bd2 ba1.3k sqft7408 40th Ave NW, Edmonton, AB T6K 0W9For SaleMLS ID #E4493085, Christie L Bergman, MaxWell Progressive. RAE
- C$489,5004 bd3 ba1.3k sqft18315 86th Ave NW, Edmonton, AB T5T 1J2For SaleMLS ID #E4498044, Nicole J Cooper, Royal LePage Noralta Real Estate. RAE
- C$579,9003 bd2 ba1.1k sqft6716 101a Ave NW, Edmonton, AB T6A 0M2For SaleMLS ID #E4499282, Erika Sanderson, MaxWell Devonshire Realty. RAE
- C$479,9005 bd2 ba1k sqft13307 122nd St NW, Edmonton, AB T5L 0G4For SaleMLS ID #E4497054, Angela D Tassone, Lux Real Estate Inc. RAE
- C$488,0005 bd3 ba1.4k sqft11217 38th St NW, Edmonton, AB T5W 2G3For SaleMLS ID #E4497171, Patti Holtz, RE/MAX Elite. RAE
- C$415,0003 bd2 ba1.2k sqft5903 102nd Ave NW, Edmonton, AB T6A 0N3For SaleMLS ID #E4500221, Kendall Parcher, The Agency North Central Alberta. RAE
