Ready to move in bungalow, offering 1068 sq ft of main floor living, featuring newer flooring thought the home. Main floor consists of 3 bedrooms and 1 bath. As well as a full basement ready to be finished to your liking. This property has an oversized double heated garage with back alley access, and additional parking on driveway and in the front of the house. A back yard deck with natural gas fittings for Barbeque, and additional shed on side of the home to keep your yard tools in so they are not taking up space in the garage. Home is located in an amazing mature neighborhood with public transport, schooling, shopping all within minutes from this spectacular home.
For sale
C$350,900
8639 64th Ave NW, Edmonton, AB T6E 0H4
3beds
1,068sqft
Single Family Residence
Built in 1956
-- sqft lot
$-- Zestimate®
C$328/sqft
C$-- HOA
What's special
- 154 days |
- 37 |
- 1 |
Zillow last checked:
Listing updated:
Listed by:
Borys S Babski,
MaxWell Progressive
Source: RAE,MLS®#: E4473805
Facts & features
Interior
Bedrooms & bathrooms
- Bedrooms: 3
- Bathrooms: 1
- Full bathrooms: 1
Primary bedroom
- Level: Main
Heating
- Forced Air-1, Natural Gas
Appliances
- Included: Dishwasher-Built-In, Dryer, Microwave Hood Fan, Refrigerator, Electric Stove, Washer
Features
- Flooring: Laminate Flooring
- Windows: Curtains and Blinds
- Basement: Full, Partially Finished
Interior area
- Total structure area: 1,068
- Total interior livable area: 1,068 sqft
Property
Parking
- Total spaces: 2
- Parking features: Double Garage Detached, Heated Garage, Oversized
- Garage spaces: 2
Features
- Levels: 1
- Patio & porch: Deck
- Exterior features: Landscaped, Playground Nearby
Lot
- Features: Flat Site, Landscaped, Level, Playground Nearby, Near Public Transit, Schools, Shopping Nearby, Public Transportation
- Topography: Level
Details
- Additional structures: Storage Shed
Construction
Type & style
- Home type: SingleFamily
- Architectural style: Bungalow
- Property subtype: Single Family Residence
Materials
- Foundation: Concrete Perimeter
- Roof: Asphalt
Condition
- Year built: 1956
Community & HOA
Community
- Features: Deck
Location
- Region: Edmonton
Financial & listing details
- Price per square foot: C$328/sqft
- Date on market: 2/17/2026
- Ownership: Private
Borys S Babski
Borys S Babski
By pressing Contact Agent, you agree that the real estate professional identified above may call/text you about your search, which may involve use of automated means and pre-recorded/artificial voices. You don't need to consent as a condition of buying any property, goods, or services. Message/data rates may apply. You also agree to our Terms of Use. Zillow does not endorse any real estate professionals. We may share information about your recent and future site activity with your agent to help them understand what you're looking for in a home.
Price history
Price history is unavailable.
Public tax history
Tax history is unavailable.
Climate risks
Neighborhood: Argyll
Nearby schools
GreatSchools rating
No schools nearby
We couldn't find any schools near this home.
- C$--4 bd2 ba1k sqft8608 64th Ave NW #1A, Edmonton, AB T6E0H5Off Market

- C$399,9003 bd1 ba999 sqft8719 67th Ave NW, Edmonton, AB T6E0M9For Sale
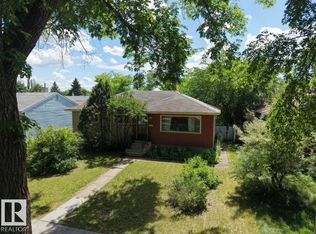
- C$650,0004 bd3 ba1.2k sqft8736 66th Ave NW, Edmonton, AB T6E0L3For Sale

- C$490,0004 bd2 ba1k sqft8511 64th Ave NW, Edmonton, AB T6E0H1For Sale

- C$1,129,0005 bd5 ba2.4k sqft6724 84th St NW, Edmonton, AB T6E2W9For Sale
- C$750,0003 bd3 ba1.7k sqft9108 64th Ave NW, Edmonton, AB T6E0H8For Sale
- C$2,1953 bd3 ba1.2k sqft65th Ave NW #9115, Edmonton, AB T6E0J8For Rent
- C$2,0952 bd3 ba1.1k sqft65th Ave NW #9121, Edmonton, AB T6E0J8For Rent
Similar homes
- C$339,0005 bd2 ba959 sqft8722 112th Ave NW, Edmonton, AB T5B 0G6For Sale
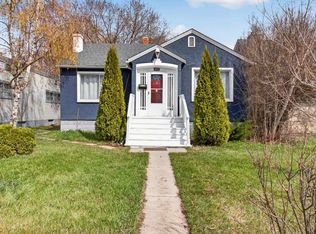 MLS ID #E4485582, Darin B Baxandall, RE/MAX Elite. RAE
 - C$370,0003 bd3 ba1.1k sqft8707 151st Ave NW, Edmonton, AB T5E 5Y1For Sale
 MLS ID #E4497591, Maya Naaman, Exp Realty. RAE
 - C$378,8005 bd2 ba940 sqft3723 63rd St NW, Edmonton, AB T6L 1R1For Sale
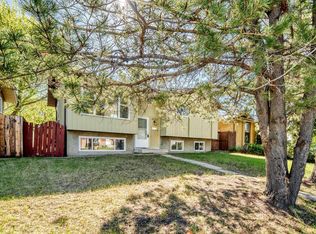 MLS ID #E4490743, Wendy M Lam, RE/MAX Elite. RAE
 - C$435,0004 bd3 ba1k sqft7723 81st Ave NW, Edmonton, AB T6C 0V4For Sale
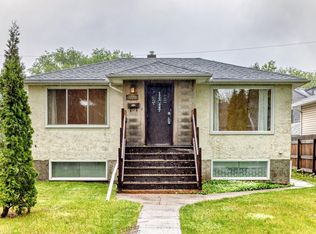 MLS ID #E4491432, Jeneen L Marchant, RE/MAX Real Estate. RAE
 - C$299,9004 bd2 ba1k sqftCedar Village (Michaels Pa), Edmonton, AB T6K 1V1For SaleMLS ID #E4498527, Christopher R Mooney, Century 21 All Stars Realty Ltd. RAE
- C$399,9004 bd2 ba1k sqft13124 83rd St NW, Edmonton, AB T5E 2W6For SaleMLS ID #E4487267, Emira Hadzic, RE/MAX Excellence. RAE
- C$338,0003 bd2 ba1k sqftHorizon South, Edmonton, AB T6J 6J1For SaleMLS ID #E4492657, Sheena M Millard, MaxWell Progressive. RAE
- C$395,9004 bd2 ba914 sqft13419 70th St NW, Edmonton, AB T5C 0K2For SaleMLS ID #E4488157, Dave B Johnston, REMAX River City. RAE
- C$325,0005 bd2 ba1k sqft13003 Sherbrooke Ave NW, Edmonton, AB T5L 4E6For SaleMLS ID #E4486128, Wendy M Lam, RE/MAX Elite. RAE
- C$419,9004 bd2 ba1k sqft4311 105a Ave NW, Edmonton, AB T6A 1B7For SaleMLS ID #E4495411, Battista Valente, REMAX River City. RAE
- C$365,0005 bd2 ba1k sqft3214 71st St NW, Edmonton, AB T6K 1K9For SaleMLS ID #E4489436, John Lao, Real Broker. RAE
- C$399,9003 bd2 ba1.3k sqft5204 112th Ave NW, Edmonton, AB T5W 0N5For SaleMLS ID #E4483856, Khal Moustarah, MaxWell Progressive. RAE
- C$448,4005 bd2 ba1k sqft3520 19th Ave NW, Edmonton, AB T6L 2Z9For SaleMLS ID #E4498829, . Loveleen Kaur, Exp Realty. RAE
- C$385,0005 bd2 ba1k sqft13904 135th Ave NW, Edmonton, AB T5L 3Y8For SaleMLS ID #E4489642, Dave B Johnston, REMAX River City. RAE
- C$399,9003 bd2 ba982 sqft18423 96a Ave NW, Edmonton, AB T5T 3N8For SaleMLS ID #E4496679, Marc S Wener, RE/MAX Excellence. RAE
- C$299,9003 bd1 ba1.1k sqft9911 161st St NW, Edmonton, AB T5P 3H6For SaleMLS ID #E4490403, Catherine Haub, Real Broker. RAE
- C$399,6996 bd3 ba1.1k sqft1771 37th St NW, Edmonton, AB T6L 3G7For SaleMLS ID #E4488638, Aman Tiwari, LPT Realty. RAE
- C$299,9005 bd2 ba965 sqft11607 137th Ave NW, Edmonton, AB T5E 1Z6For SaleMLS ID #E4499702, Todd R Burke, REMAX River City. RAE
- C$324,9002 bd3 ba1.2k sqftPrima Villas II, Edmonton, AB T6L 4Y7For SaleMLS ID #E4489489, David K Goodchild, Royal LePage Prestige Realty. RAE
- C$479,9004 bd2 ba1k sqft12224 55th St NW, Edmonton, AB T5W 3R4For SaleMLS ID #E4498476, Errol J Scott, Exp Realty. RAE
