Live the Good Life in this modern home across from Mill Creek Ravine, in the heart of Hazeldean, surrounded by parks & green space. Designed w/ style and functionality in mind, this home features 9' ceilings, triple-pane windows, luxury vinyl plank flooring, and an open-concept layout perfect for entertaining. The chef-inspired kitchen showcases a massive waterfall quartz island, gas cooktop, built-in oven & microwave, premium appliances, & abundant cabinetry. The bright living room features an elegant electric fireplace and oversized patio doors leading to the deck. Upstairs offers a convenient laundry room, 2 spacious bedrooms w/ walk-in closets, and a luxurious primary retreat w/ vaulted ceilings, spa-like ensuite, freestanding tub, double vanity, & walk-in closet. The separate side entrance provides future suite potential. Comes with Central A/C, HRV system, double detached garage, the unspoiled basement with 3 large windows awaits your future development ideas. Visit REALTOR® website for more info!
For sale
C$750,000
9108 64th Ave NW, Edmonton, AB T6E 0H8
3beds
1,769sqft
Single Family Residence
Built in 2021
3,373 Square Feet Lot
$-- Zestimate®
C$424/sqft
C$-- HOA
What's special
Triple-pane windowsLuxury vinyl plank flooringChef-inspired kitchenMassive waterfall quartz islandGas cooktopBuilt-in oven and microwavePremium appliances
- 41 days |
- 37 |
- 3 |
Zillow last checked:
Listing updated:
Listed by:
Rob D Jastrzebski,
Exp Realty
Source: RAE,MLS®#: E4493492
Facts & features
Interior
Bedrooms & bathrooms
- Bedrooms: 3
- Bathrooms: 3
- Full bathrooms: 2
- 1/2 bathrooms: 1
Primary bedroom
- Level: Upper
Heating
- Forced Air-1, Natural Gas
Cooling
- Air Conditioning-Central
Appliances
- Included: Dishwasher-Built-In, Microwave Hood Fan, Refrigerator, Gas Stove, Washer
Features
- Ceiling 10 ft., Closet Organizers
- Flooring: Vinyl Plank
- Windows: Window Coverings
- Basement: Full, Unfinished
- Fireplace features: Electric
Interior area
- Total structure area: 1,769
- Total interior livable area: 1,769 sqft
Video & virtual tour
Property
Parking
- Total spaces: 2
- Parking features: Double Garage Detached, Garage Control, Garage Opener
- Garage spaces: 2
Features
- Levels: 2 Storey,2
- Patio & porch: Deck
- Exterior features: Backs Onto Park/Trees
- Has view: Yes
- View description: Ravine View
- Has water view: Yes
- Water view: Ravine View
Lot
- Size: 3,373 Square Feet
- Features: Backs Onto Park/Trees, Near Public Transit, Schools, Shopping Nearby, Public Transportation
Construction
Type & style
- Home type: SingleFamily
- Property subtype: Single Family Residence
Materials
- Foundation: Concrete Perimeter
- Roof: Asphalt
Condition
- Year built: 2021
Community & HOA
Community
- Features: Ceiling 10 ft., Closet Organizers, Deck
Location
- Region: Edmonton
Financial & listing details
- Price per square foot: C$424/sqft
- Date on market: 6/12/2026
- Ownership: Private
Rob D Jastrzebski
Rob D Jastrzebski
By pressing Contact Agent, you agree that the real estate professional identified above may call/text you about your search, which may involve use of automated means and pre-recorded/artificial voices. You don't need to consent as a condition of buying any property, goods, or services. Message/data rates may apply. You also agree to our Terms of Use. Zillow does not endorse any real estate professionals. We may share information about your recent and future site activity with your agent to help them understand what you're looking for in a home.
Price history
Price history is unavailable.
Public tax history
Tax history is unavailable.
Climate risks
Neighborhood: Hazeldean
Nearby schools
GreatSchools rating
No schools nearby
We couldn't find any schools near this home.
- C$2,1953 bd3 ba1.2k sqft65th Ave NW #9115, Edmonton, AB T6E0J8For Rent

- C$2,0952 bd3 ba1.1k sqft65th Ave NW #9121, Edmonton, AB T6E0J8For Rent
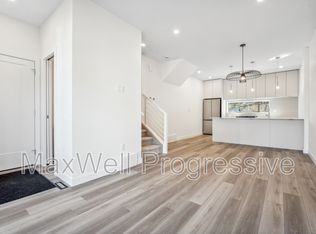
- C$2,1953 bd3 ba1.2k sqft9115 65th Ave NW #1554781, Edmonton, AB T6E0J8For Rent

- C$2,0952 bd3 ba1.1k sqft9115 65th Ave NW #1554782, Edmonton, AB T6E0J8For Rent
- C$1,1951 bd1 ba600 sqft9115 65th Ave NW #1554783, Edmonton, AB T6E0J8For Rent
- C$--1 bd1 ba500 sqft6411 93rd St NW #1426709, Edmonton, AB T6E3B1Off Market
- C$--1 bd1 ba500 sqft6411 93rd St NW #1433146, Edmonton, AB T6E3B1Off Market
- C$--1 bd1 ba500 sqft6411 93rd St NW, Edmonton, AB T6E3B1Off Market
Similar homes
- C$714,9003 bd3 ba1.5k sqft6333 105a St NW, Edmonton, AB T6H 2P9For Sale
 MLS ID #E4490389, Dave D Pon, REMAX River City. RAE
 - C$749,9006 bd4 ba2.2k sqft1927 18th St NW, Edmonton, AB T6T 2K9For Sale
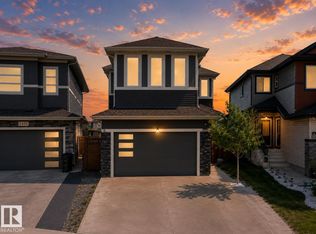 MLS ID #E4499136, Ketan Asodariya, Exp Realty. RAE
 - C$739,9994 bd4 ba1.8k sqft10227 146th St NW, Edmonton, AB T5N 2Y8For Sale
 MLS ID #E4486738, Supinder K Gill, RE/MAX Excellence. RAE
 - C$750,0005 bd4 ba2.5k sqft1231 26th St NW, Edmonton, AB T6T 2J9For Sale
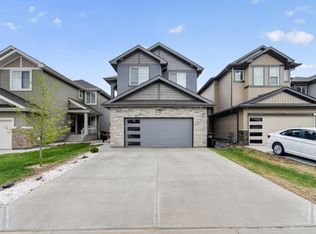 MLS ID #E4495356, Karamjit Singh, Royal LePage Noralta Real Estate. RAE
 - C$724,9004 bd5 ba2k sqftNo Name, Edmonton, AB T6C 4B9For SaleMLS ID #E4491003, Deep Nirwan, LPT Realty. RAE
- C$799,5004 bd3 ba2.3k sqft8860 93rd St NW, Edmonton, AB T6C 3T1For SaleMLS ID #E4484353, Cory V Clendenning, Royal LePage Noralta Real Estate. RAE
- C$679,9003 bd3 ba1.8k sqft3243 Dixon Way SW, Edmonton, AB T6W 5K9For SaleMLS ID #E4499337, Alan H Gee, RE/MAX Excellence. RAE
- C$685,0004 bd4 ba1.3k sqft8551 81st Ave NW, Edmonton, AB T6C 0W3For SaleMLS ID #E4498231, John Percia, Sable Realty. RAE
- C$679,9004 bd4 ba2.2k sqft3648 6th St NW, Edmonton, AB T6T 2L5For SaleMLS ID #E4498168, Carson Langridge, Real Broker. RAE
- C$799,0006 bd4 ba2.5k sqft1024 Armitage Cres SW, Edmonton, AB T6W 0K6For SaleMLS ID #E4499807, Stefani F Schell, RE/MAX Elite. RAE
- C$699,9964 bd3 ba2.5k sqft2520 12th Ave NW, Edmonton, AB T6T 2M6For SaleMLS ID #E4490278, Kapil Bajaj, MaxWell Polaris. RAE
- C$839,9004 bd5 ba2k sqft8809 148th St NW, Edmonton, AB T5R 0Z8For SaleMLS ID #E4490144, Brendan Spackman, Realty Focus. RAE
- C$839,0003 bd4 ba2.2k sqftThe Flats, Edmonton, AB T5K 0W5For SaleMLS ID #E4492457, Jaspreet Bhatia, Exp Realty. RAE
- C$679,0005 bd4 ba2.1k sqft8641 Mayday Wynd SW, Edmonton, AB T6X 2L1For SaleMLS ID #E4489796, Dorothy M Cornel, REMAX River City. RAE
- C$669,9006 bd4 ba2k sqft423 42nd St SW, Edmonton, AB T6X 2L7For SaleMLS ID #E4498332, Ajay Digvijay Singh Kalirao, Exp Realty. RAE
- C$769,9003 bd3 ba2.1k sqft46 Avebury Ct, Strathcona County, AB T8H 0Z3For SaleMLS ID #E4496663, Colin M Clowater, Royal LePage Prestige Realty. RAE
- C$798,9995 bd4 ba2.6k sqft3708 1st Ave SW, Edmonton, AB T6X 2W4For SaleMLS ID #E4496457, Mani Bagga, Royal Lepage Magna. RAE
- C$769,7005 bd3 ba2.4k sqft5261 Kimball Cres SW, Edmonton, AB T6W 4Z3For SaleMLS ID #E4487977, Manveer S Maan, Century 21 All Stars Realty Ltd. RAE
- C$575,0003 bd3 ba1.7k sqft4029 Alexander Way SW, Edmonton, AB T6W 2C5For SaleMLS ID #E4499566, Sheldon Casavant, Century 21 Masters. RAE
- C$699,0003 bd4 ba2.2k sqft6423 175th Ave NW, Edmonton, AB T5Y 4A8For SaleMLS ID #E4493709, Tim T Ammar, Homes & Gardens Real Estate Limited. RAE
