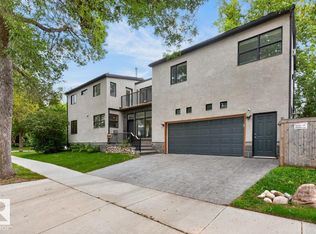
Welcome to The Flats at Rossdale — a rare, freehold-style corner townhome by award-winning Parkwood Master Builder, in the heart of Edmonton's most sought-after riverside community. Spanning nearly 2,300 sq ft, this residence features soaring ceilings, upgraded finishes, and hard flooring throughout — not a single carpet in sight. Oversized windows fill every floor with natural light and breathtaking city views, while your oversized private balcony — one of two outdoor retreats — puts the downtown skyline front and centre. Surrounded by green space, this corner unit delivers openness you rarely find in urban living. All three fully ensuited bedrooms offer exceptional privacy and comfort. A double attached garage plus a low condo fee complete the package. Steps from the river valley and minutes to downtown, Rossdale balances nature, culture, and city life — a rare find in one of Edmonton's most coveted communities. Built to impress, inside and out. Don't miss your chance to call Rossdale yours!
For sale
C$839,000
9747 101st St NW, Edmonton, AB T5K 0W5
3beds
2,297sqft
Townhouse
Built in 2021
1,791 Square Feet Lot
$-- Zestimate®
C$365/sqft
C$-- HOA
What's special
Freehold-style corner townhomeSoaring ceilingsUpgraded finishesHard flooring throughoutBreathtaking city viewsOversized private balconyTwo outdoor retreats
- 77 days |
- 53 |
- 2 |
Zillow last checked:
Listing updated:
Listed by:
Jaspreet Bhatia,
Exp Realty
Source: RAE,MLS®#: E4492457
Facts & features
Interior
Bedrooms & bathrooms
- Bedrooms: 3
- Bathrooms: 4
- Full bathrooms: 3
- 1/2 bathrooms: 1
Primary bedroom
- Level: Upper
Heating
- Forced Air-1, Natural Gas, HRV System
Cooling
- Air Conditioner, Air Conditioning-Central
Appliances
- Included: Dishwasher-Built-In, Dryer, Exhaust Fan, Oven-Built-In, Refrigerator, Electric Stove, Washer
Features
- Closet Organizers, Vaulted Ceiling(s)
- Flooring: Ceramic Tile, Vinyl Plank
- Windows: Window Coverings, Curtains and Blinds
- Basement: Full, Partially Finished
- Fireplace features: Electric
Interior area
- Total structure area: 2,297
- Total interior livable area: 2,297 sqft
Video & virtual tour
Property
Parking
- Total spaces: 2
- Parking features: Double Garage Attached, Oversized, Garage Opener
- Attached garage spaces: 2
Features
- Levels: 3 Storey,4
- Patio & porch: Deck, Patio
- Exterior features: Backs Onto Park/Trees, Landscaped, Playground Nearby
- Has view: Yes
- View description: City, Downtown, View City, View Downtown
Lot
- Size: 1,791 Square Feet
- Features: Backs Onto Park/Trees, Corner Lot, Landscaped, Playground Nearby, Schools
- Residential vegetation: Fruit Trees/Shrubs
Details
- Other equipment: TV Wall Mount
Construction
Type & style
- Home type: Townhouse
- Property subtype: Townhouse
Materials
- Foundation: Concrete Perimeter
- Roof: See Remarks
Condition
- Year built: 2021
Community & HOA
Community
- Features: Closet Organizers, Deck, Patio, Vaulted Ceiling, HRV System, Rooftop Deck/Patio
- Security: Smoke Detector(s), Detectors Smoke
HOA
- Has HOA: Yes
- Services included: Exterior Maintenance, Insur. for Common Areas, Professional Management, Reserve Fund Contribution
Location
- Region: Edmonton
Financial & listing details
- Price per square foot: C$365/sqft
- Date on market: 6/8/2026
- Ownership: Private
Price history
Price history is unavailable.
Public tax history
Tax history is unavailable.
Climate risks
Neighborhood: Rossdale
Nearby schools
GreatSchools rating
No schools nearby
We couldn't find any schools near this home.
- C$--2 bd1 ba958 sqft9804 101st St NW #114, Edmonton, AB T5K2X3Off Market
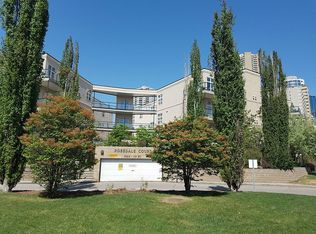
- C$339,9002 bd1 ba979 sqft9804 101st St NW #304, Edmonton, AB T5K2X3For Sale
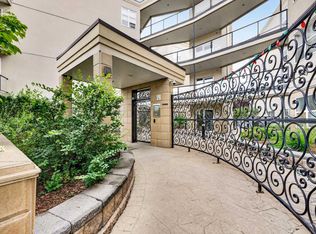
- C$--2 bd1 ba893 sqft9804 101st St NW, Edmonton, AB T5K2X3Off Market

- C$550,0003 bd3 ba2.6k sqft10014 97th Ave NW, Edmonton, AB T5K0B1For Sale
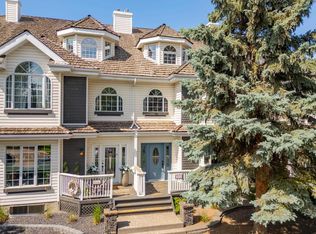
- C$1,399,9005 bd5 ba2.3k sqft9625 101st St NW, Edmonton, AB T5K0W7For Sale
- C$--1 bd1 ba727 sqft9918 101st St NW, Edmonton, AB T5K2L1Off Market
- C$--1 bd1 ba750 sqft9918 101st St NW #904, Edmonton, AB T5K2L1Off Market
- C$164,9991 bd1 ba716 sqft9918 101st St NW #1012, Edmonton, AB T5K2L1For Sale
Similar homes
- C$760,0004 bd3 ba2.3k sqft8860 93rd St NW, Edmonton, AB T6C 3T1For Sale
 MLS ID #E4504941, Marc S Blais, RE/MAX Excellence. RAE
 - C$834,9004 bd5 ba2k sqft8809 148th St NW, Edmonton, AB T5R 0Z8For Sale
 MLS ID #E4504386, Brendan Spackman, Realty Focus. RAE
 - C$699,0004 bd5 ba2k sqftNo Name, Edmonton, AB T6C 4B9For Sale
 MLS ID #E4504713, Deep Nirwan, LPT Realty. RAE
 - C$750,0003 bd3 ba1.7k sqft9108 64th Ave NW, Edmonton, AB T6E 0H8For Sale
 MLS ID #E4493492, Rob D Jastrzebski, Exp Realty. RAE
 - C$814,9003 bd3 ba2.6k sqft3415 Chickadee Dr NW, Edmonton, AB T5S 0L2For SaleMLS ID #E4503657, Ashwinder Sall, RE/MAX Excellence. RAE
- C$949,9004 bd4 ba2.2k sqft7544 78th Ave NW, Edmonton, AB T6C 0M7For SaleMLS ID #E4501421, Marc S Blais, RE/MAX Excellence. RAE
- C$829,9005 bd5 ba1.5k sqft8313 76th Ave NW, Edmonton, AB T6C 0H9For SaleMLS ID #E4492679, Josh M Cudmore, Exp Realty. RAE
- C$949,9004 bd5 ba2.1k sqft9333 148th St NW, Edmonton, AB T5R 1A5For SaleMLS ID #E4495394, Darin B Baxandall, RE/MAX Elite. RAE
- C$699,0004 bd4 ba1.8k sqft10227 146th St NW, Edmonton, AB T5N 2Y8For SaleMLS ID #E4502740, Supinder K Gill, RE/MAX Excellence. RAE
- C$679,9004 bd4 ba1.8k sqft11018 122nd St NW, Edmonton, AB T5M 0B3For SaleMLS ID #E4502940, Dave A Woolger, MaxWell Progressive. RAE
- C$699,9003 bd3 ba2.1k sqft7314 Morgan Rd NW, Edmonton, AB T5E 6V5For SaleMLS ID #E4502683, Christie L Bergman, MaxWell Progressive. RAE
- C$839,9005 bd4 ba2.3k sqft229 Hillcrest Ct, Strathcona County, AB T8A 5V5For SaleMLS ID #E4503635, Don McKay, Royal LePage Prestige Realty. RAE
- C$849,0004 bd4 ba2.4k sqft3256 Winspear Cres SW, Edmonton, AB T6X 1P2For SaleMLS ID #E4501176, Derrick Beach, Exp Realty. RAE
- C$499,9003 bd3 ba1.5k sqftNo Name, Edmonton, AB T5N 2X8For SaleMLS ID #E4503126, Sara J Kalke, RE/MAX Real Estate. RAE
- C$849,9003 bd3 ba2.5k sqft4863 Kinney Rd SW, Edmonton, AB T6W 5G3For SaleMLS ID #E4494886, Moe Yassine, Jayman Realty (Edm.) Inc. RAE
- C$849,0006 bd5 ba2.6k sqft219 37th St SW, Edmonton, AB T6X 2W4For SaleMLS ID #E4498241, Balwinder Dhillon, smartPRO Realty. RAE
- C$797,7005 bd4 ba2.6k sqft5208 23a Ave SW, Edmonton, AB T6X 2X3For SaleMLS ID #E4502413, Amrit Deol, RE/MAX Excellence. RAE
- C$719,0003 bd3 ba2.3k sqft5727 Keeping Cres SW, Edmonton, AB T6W 4K4For SaleMLS ID #E4503771, Yoon Kim, MaxWell Polaris. RAE
- C$874,5006 bd4 ba2.5k sqft3722 Kidd Cres SW, Edmonton, AB T6W 2R1For SaleMLS ID #E4504251, Kunal Sachdeva, RE/MAX Excellence. RAE
- C$799,0003 bd3 ba2.1k sqft5921 Edmonds Cres NW, Edmonton, AB T6M 0N9For SaleMLS ID #E4482603, Jen Modry, MaxWell Challenge Realty. RAE
