Welcome to this stunning townhouse (not a condo!) in the HEART OF THE CITY, nestled in the prestigious community of Rossdale. This award-winning Abbey Lane R2000 home is located on a picturesque tree-lined street with views of the Legislature, Hotel Macdonald, and Edmonton’s downtown skyline. Just half a block from the river valley and trail system, you're minutes to downtown, Strathcona, the U of A,MacEwan University, and countless amenities. Featuring the largest floor plan and the largest private backyard in the complex, this well-maintained home offers 3 bedrooms, including a spacious primary suite with a sitting area, 3 bathrooms including a 5-piece ensuite, formal dining, a bright living room with a gas fireplace, central A/C, a bonus room, and a private deck with spectacular views. Recent updates include fresh paint, a new range hood, and new smoke detectors, with many additional upgrades completed over the years. HOA fees cover exterior maintenance for easy, low-maintenance living.
For sale
C$550,000
10014 97th Ave NW, Edmonton, AB T5K 0B1
3beds
2,658sqft
Single Family Residence, Residential Attached
Built in 1992
3,326 Square Feet Lot
$-- Zestimate®
C$207/sqft
C$-- HOA
What's special
Picturesque tree-lined streetLargest floor planFormal diningBonus room
- 48 days
- 101
- 4
Zillow last checked:
Listing updated:
Listed by:
Tameka D Ross,
Liv Real Estate
Source: RAE,MLS®#: E4499243
Facts & features
Interior
Bedrooms & bathrooms
- Bedrooms: 3
- Bathrooms: 3
- Full bathrooms: 2
- 1/2 bathrooms: 1
Primary bedroom
- Level: Upper
Heating
- Forced Air-1, Natural Gas
Cooling
- Air Conditioning-Central
Appliances
- Included: Dishwasher-Built-In, Dryer, Exhaust Fan, Oven-Built-In, Refrigerator, Gas Stove, Washer, Water Softener
Features
- Flooring: Carpet, Engineered Wood
- Basement: Full, Partially Finished
- Fireplace features: Gas
Interior area
- Total structure area: 2,658
- Total interior livable area: 2,658 sqft
Video & virtual tour
Property
Parking
- Total spaces: 2
- Parking features: Double Garage Detached, Garage Control, Garage Opener
- Garage spaces: 2
Features
- Levels: 3 Storey,3
Lot
- Size: 3,326 Square Feet
- Features: See Remarks
Construction
Type & style
- Home type: SingleFamily
- Property subtype: Single Family Residence, Residential Attached
- Attached to another structure: Yes
Materials
- Foundation: Concrete Perimeter
- Roof: Asphalt
Condition
- Year built: 1992
Community & HOA
Community
- Features: See Remarks
- Security: Security System
HOA
- Services included: Landscape/Snow Removal
Location
- Region: Edmonton
Financial & listing details
- Price per square foot: C$207/sqft
- Date on market: 7/16/2026
- Ownership: Private
Price history
Price history is unavailable.
Public tax history
Tax history is unavailable.
Climate risks
Neighborhood: Rossdale
Nearby schools
GreatSchools rating
No schools nearby
We couldn't find any schools near this home.

Similar homes
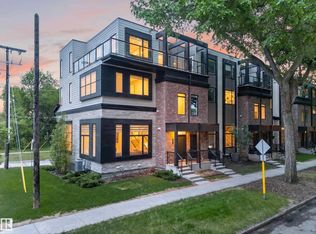
- C$649,8003 bd4 ba2.3k sqft11107 98th Ave NW, Edmonton, AB T5K 0E1For Sale
 MLS ID #E4506750, Darlene Strang, RE/MAX Real Estate. RAE
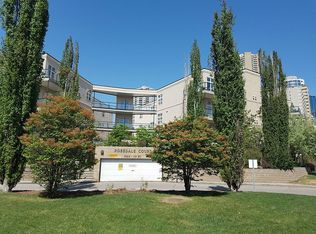
 - C$535,0004 bd4 ba1.9k sqft9321 98th Ave NW, Edmonton, AB T6C 2C6For Sale
 MLS ID #E4501979, David M Pickering, Blackmore Real Estate. RAE
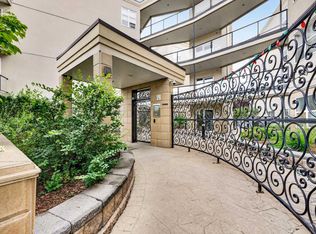
 - C$539,9003 bd4 ba1.8k sqft11124 110a Ave NW, Edmonton, AB T5H 1K1For Sale
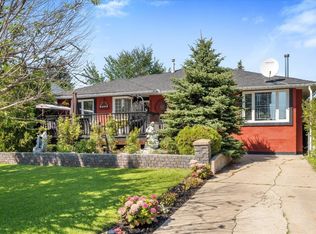 MLS ID #E4503693, Adrienne Carlton, Exp Realty. RAE
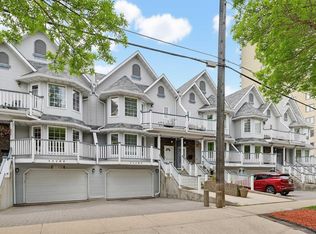
 - C$539,9003 bd4 ba1.8k sqft11124 110a Ave S, Edmonton, AB T5H 1K1For Sale
 MLS ID #A2337225, Mike Banks, Associate, Exp Realty. courtesy of Pillar9 System
