Welcome to this GORGEOUS, CUSTOM-BUILT 3-storey home in Edmonton’s prestigious downtown community of Rossdale! This architecturally designed, PARK-FACING property offers the perfect blend of luxury & style. Featuring 5 bedrms & 4.5 bathrms, complete w/ an ELEVATOR servicing all floors & FOUR outdoor living patios! Open-concept main floor is designed for entertaining, showcasing 8-ft doors, a stunning living room w/ gas fireplace, chef-inspired kitchen w/ custom cabinetry, gas stove & built-in appliances. Spacious dining area includes TWO built-in wine coolers & access to a massive exterior deck. Second level offers 3 large bedrms, a full bathrm, laundry, & a luxurious primary suite w/ 4-pc ensuite featuring a steam shower & WIC! 3rd level includes a bedrm, full bath, loft w/ wet bar, & TWO balconies! FF basement w/ large bedrm, full bath, living area & storage. LEGAL SUITE READY w/ plumbing roughed-in & 2 furnaces OVERSIZED HEATED garage w/ 14’ ceilings, epoxy flooring & fully landscaped yard! MINS TO DT!
For sale
C$1,399,900
9625 101st St NW, Edmonton, AB T5K 0W7
5beds
2,396sqft
Single Family Residence
Built in 2020
-- sqft lot
$-- Zestimate®
C$584/sqft
C$-- HOA
What's special
Park-facing propertyElevator servicing all floorsFour outdoor living patiosGas stoveBuilt-in appliancesSpacious dining areaTwo built-in wine coolers
- 58 days
- 26
- 0
Zillow last checked:
Listing updated:
Listed by:
Chris K Karampelas,
MaxWell Polaris,
Jennifer L Kitzan Mohammed,
MaxWell Polaris
Source: RAE,MLS®#: E4504231
Facts & features
Interior
Bedrooms & bathrooms
- Bedrooms: 5
- Bathrooms: 5
- Full bathrooms: 4
- 1/2 bathrooms: 1
Primary bedroom
- Level: Upper
Family room
- Level: Lower
Heating
- Forced Air-1, Natural Gas, HRV System
Cooling
- Air Conditioner, Air Conditioning-Central
Appliances
- Included: Dishwasher-Built-In, Dryer, Exhaust Fan, Oven-Built-In, Microwave, Refrigerator, Gas Cooktop, Washer, Wine Cooler, See Remarks
Features
- Bar, Ceiling 9 ft., Closet Organizers, Insulation-Upgraded, No Animal Home, No Smoking Home, Sauna
- Flooring: Carpet, Ceramic Tile, Vinyl Plank
- Windows: Window Coverings, Vinyl Windows
- Basement: Full, Finished, 9 ft. Basement Ceiling, 9 ft. Basement Ceiling
- Fireplace features: Gas
Interior area
- Total structure area: 2,396
- Total interior livable area: 2,396 sqft
Property
Parking
- Total spaces: 2
- Parking features: Double Garage Detached, Heated Garage, Parking-Extra, Garage Control, Garage Opener
- Garage spaces: 2
Features
- Levels: 3 Storey,4
- Patio & porch: Deck, Patio
- Exterior features: Landscaped, Playground Nearby, Private Setting
- Fencing: Fenced
- Has view: Yes
- View description: City, Downtown, View City, View Downtown
Lot
- Features: Near Golf Course, Landscaped, Park/Reserve, Picnic Area, Playground Nearby, Private, Near Public Transit, Schools, Shopping Nearby, Ski Hill Nearby, Wooded, Golf Nearby, Public Transportation, Treed Lot, Infill Property
Construction
Type & style
- Home type: SingleFamily
- Property subtype: Single Family Residence
Materials
- Foundation: Concrete Perimeter
- Roof: EPDM Membrane
Condition
- Year built: 2020
Community & HOA
Community
- Features: Bar, Ceiling 9 ft., Closet Organizers, Deck, Insulation-Upgraded, No Animal Home, No Smoking Home, Patio, Sauna; Swirlpool; Steam, HRV System, Rooftop Deck/Patio
Location
- Region: Edmonton
Financial & listing details
- Price per square foot: C$584/sqft
- Date on market: 8/17/2026
- Ownership: Private
Price history
Price history is unavailable.
Public tax history
Tax history is unavailable.
Climate risks
Neighborhood: Rossdale
Nearby schools
GreatSchools rating
No schools nearby
We couldn't find any schools near this home.

Similar homes
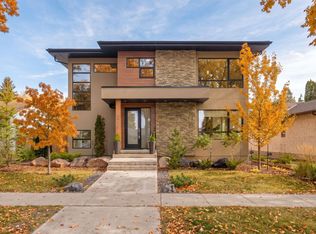
- C$1,299,0005 bd4 ba2.1k sqft9235 148th St NW, Edmonton, AB T5R 1A4For Sale
 MLS ID #E4512773, Clare Packer, RE/MAX Excellence. RAE
 - C$1,370,0004 bd5 ba3k sqft12819 Woodbend Pl NW, Edmonton, AB T5N 3V3For Sale
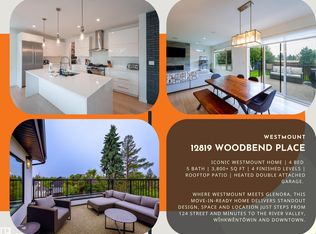 MLS ID #E4507357, Jakie K Ng, ARIVL. RAE
 - C$1,459,0004 bd5 ba3.1k sqft10925 University Ave NW, Edmonton, AB T6G 1Y1For Sale
 MLS ID #E4508472, Ryan T Gillen, Lux Real Estate Inc. RAE
 - C$1,350,0003 bd4 ba2k sqft9342 83rd Ave NW, Edmonton, AB T6C 1B8For Sale
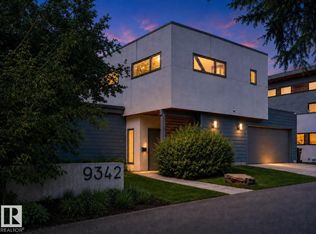 MLS ID #E4502501, Clara Olafson, REMAX River City. RAE
