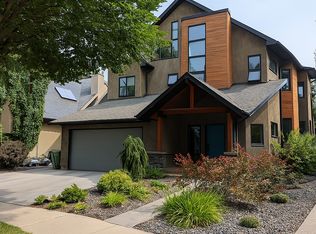
One-of-a-kind 2,670 sq. ft. three-storey home in the heart of Riverdale with breathtaking river views and private beach access. This exceptional home features an open-concept main floor with 10-ft. ceilings, 8-ft. doors, a stylish galley kitchen with stainless steel appliances, a spacious dining area, bright living room, convenient powder room, and access to a private deck. The second level offers 3 generous bedrooms, 2 full bathrooms, a versatile loft, and a laundry room. The spacious primary suite includes a walk-in closet and a spa-inspired ensuite. The third floor boasts an incredible bonus room with direct access to a rooftop patio overlooking the expansive yard and offering spectacular river views. Situated on a large lot, this unique property also features an attached double garage, central A/C, and an unbeatable location with direct access to your own private beach. A rare opportunity to own one of Riverdale's most distinctive homes.
For sale
C$1,348,800
9919 87th St NW, Edmonton, AB T5H 1N2
3beds
2,670sqft
Single Family Residence
Built in 2023
-- sqft lot
$-- Zestimate®
C$505/sqft
C$-- HOA
What's special
Breathtaking river viewsPrivate beach accessOpen-concept main floorSpacious dining areaVersatile loftLaundry roomSpacious primary suite
- 80 days
- 32
- 0
Zillow last checked:
Listing updated:
Listed by:
Eddy A Jomha,
MaxWell Polaris
Source: RAE,MLS®#: E4500868
Facts & features
Interior
Bedrooms & bathrooms
- Bedrooms: 3
- Bathrooms: 3
- Full bathrooms: 2
- 1/2 bathrooms: 1
Primary bedroom
- Level: Upper
Heating
- Forced Air-1, Natural Gas, HRV System
Appliances
- Included: Dishwasher-Built-In, Dryer, Exhaust Fan, Microwave, Refrigerator, Gas Stove, Washer
Features
- Ceiling 10 ft., Ceiling 9 ft.
- Flooring: Vinyl Plank
- Basement: Full, Unfinished
Interior area
- Total structure area: 2,670
- Total interior livable area: 2,670 sqft
Property
Parking
- Total spaces: 2
- Parking features: Double Garage Attached, Garage Control, Garage Opener
- Attached garage spaces: 2
Features
- Levels: 3 Storey,3
- Exterior features: Backs Onto Park/Trees, Playground Nearby
- Has view: Yes
- View description: River, River View
- Has water view: Yes
- Water view: River View
- Waterfront features: Beach Access, Lake Privileges, Lake Access Property
Lot
- Features: Backs Onto Park/Trees, Near Golf Course, Playground Nearby, Near Public Transit, Schools, Shopping Nearby, See Remarks, Golf Nearby, Public Transportation
Construction
Type & style
- Home type: SingleFamily
- Property subtype: Single Family Residence
Materials
- Foundation: Concrete Perimeter
- Roof: Asphalt
Condition
- Year built: 2023
Community & HOA
Community
- Features: Ceiling 10 ft., Ceiling 9 ft., HRV System, Natural Gas BBQ Hookup
- Security: Carbon Monoxide Detectors, Smoke Detector(s), Detectors Smoke
Location
- Region: Edmonton
Financial & listing details
- Price per square foot: C$505/sqft
- Date on market: 7/27/2026
- Ownership: Private
Price history
Price history is unavailable.
Public tax history
Tax history is unavailable.
Climate risks
Neighborhood: Riverdale
Nearby schools
GreatSchools rating
No schools nearby
We couldn't find any schools near this home.

Similar homes
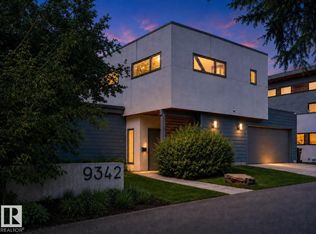
- C$1,350,0003 bd4 ba2k sqft9342 83rd Ave NW, Edmonton, AB T6C 1B8For Sale
 MLS ID #E4502501, Clara Olafson, REMAX River City. RAE
 - C$1,399,9005 bd5 ba2.3k sqft9625 101st St NW, Edmonton, AB T5K 0W7For Sale
 MLS ID #E4504231, Chris K Karampelas, MaxWell Polaris. RAE
 - C$1,490,0006 bd4 ba2.2k sqft7548 110th Ave NW, Edmonton, AB T5B 0A4For Sale
 MLS ID #E4509960, Jeff Tidswell, Royal LePage Noralta Real Estate. RAE
 - C$1,370,0004 bd5 ba3k sqft12819 Woodbend Pl NW, Edmonton, AB T5N 3V3For Sale
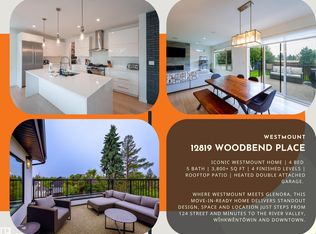 MLS ID #E4507357, Jakie K Ng, ARIVL. RAE
