This exceptional Santini Developments residence offers over 3,400 sq ft of total living space, including approximately 2,300 sq ft above grade. The 25-foot-wide home features 5 bedrooms and 4.5 baths, including two primary suites - one upstairs and one in the fully finished basement. The open-concept main floor features high-end finishes, a chef’s kitchen with wall oven and gas cooktop, and a bright living area. The heated double garage connects through a breezeway and mudroom. Additional features include central A/C, Hardie board, stone and vinyl siding, and a fully finished basement. Located near parks, schools, and the river valley.
For sale
C$1,099,999
11121 51st St NW, Edmonton, AB T5W 3E5
5beds
2,307sqft
Single Family Residence
Built in 2025
-- sqft lot
$-- Zestimate®
C$477/sqft
C$-- HOA
What's special
Open-concept main floorHigh-end finishesHeated double garageFully finished basement
- 30 days
- 56
- 2
Zillow last checked:
Listing updated:
Listed by:
Franco Maione,
Real Broker
Source: RAE,MLS®#: E4507809
Facts & features
Interior
Bedrooms & bathrooms
- Bedrooms: 5
- Bathrooms: 5
- Full bathrooms: 4
- 1/2 bathrooms: 1
Primary bedroom
- Level: Upper
Heating
- Forced Air-1, Natural Gas
Cooling
- Air Conditioner
Appliances
- Included: Dishwasher-Built-In, Dryer, Exhaust Fan, Microwave, Refrigerator, Gas Cooktop, Washer, See Remarks
Features
- Ceiling 9 ft., Wet Bar
- Flooring: Ceramic Tile, Vinyl Plank
- Basement: Full, Finished
- Fireplace features: Gas
Interior area
- Total structure area: 2,307
- Total interior livable area: 2,307 sqft
Video & virtual tour
Property
Parking
- Total spaces: 2
- Parking features: Double Garage Attached, Heated Garage, Oversized
- Attached garage spaces: 2
Features
- Levels: 2 Storey,2
- Exterior features: Landscaped, Playground Nearby
Lot
- Features: Flat Site, Landscaped, Playground Nearby, Near Public Transit, Schools, Shopping Nearby, Public Transportation
Construction
Type & style
- Home type: SingleFamily
- Property subtype: Single Family Residence
Materials
- Foundation: Concrete Perimeter
- Roof: Asphalt
Condition
- Year built: 2025
Community & HOA
Community
- Features: Ceiling 9 ft., Wet Bar
- Security: Smoke Detector(s), Detectors Smoke
Location
- Region: Edmonton
Financial & listing details
- Price per square foot: C$477/sqft
- Date on market: 9/9/2026
- Ownership: Private
Price history
Price history is unavailable.
Public tax history
Tax history is unavailable.
Climate risks
Neighborhood: Highlands
Nearby schools
GreatSchools rating
No schools nearby
We couldn't find any schools near this home.
- C$1,099,9995 bd4 ba2.3k sqft11125 51st St NW, Edmonton, AB T5W3E5For Sale

- C$--2 bd3 ba972 sqft11109 51st St NW #DAD97A52B, Edmonton, AB T5W3E5Off Market
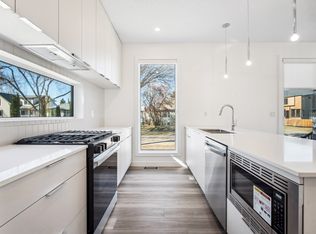
- C$--2 bd3 ba1k sqft11109 51st St NW #CA38622BD, Edmonton, AB T5W3E5Off Market
- C$--2 bd3 ba990 sqft11109 51st St NW #8C97A4BC7, Edmonton, AB T5W3E5Off Market
Similar homes
- C$1,099,0004 bd4 ba2.3k sqft6303 109b Ave NW, Edmonton, AB T6A 1S7For Sale
 MLS ID #E4490801, Allison R McDougall, REMAX River City. RAE
 - C$949,0004 bd2 ba1.8k sqft4704 106a Ave NW, Edmonton, AB T6A 1J5For Sale
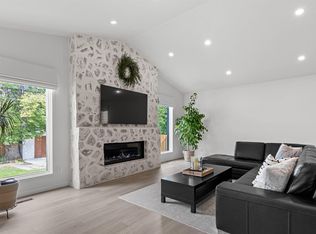 MLS ID #E4505641, Teresa Koziel, Homes & Gardens Real Estate Limited. RAE
 - C$949,0005 bd4 ba1.8k sqft10965 129th St NW, Edmonton, AB T5M 0Y2For Sale
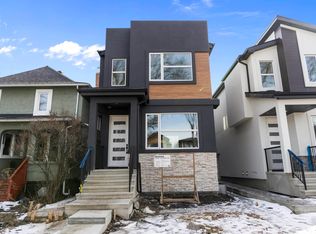 MLS ID #E4512359, Gurpreet Sran, smartPRO Realty. RAE
 - C$949,0005 bd4 ba1.8k sqft10963 129th St NW, Edmonton, AB T5M 0X6For Sale
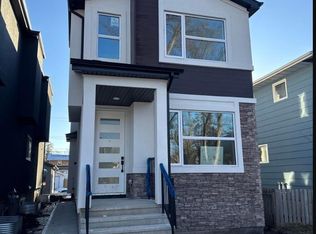 MLS ID #E4512368, Gurpreet Sran, smartPRO Realty. RAE
