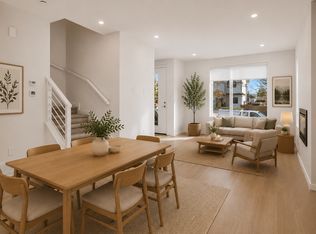
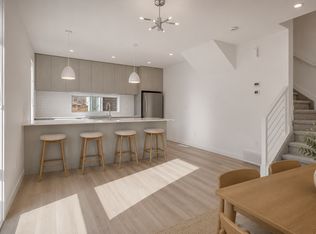
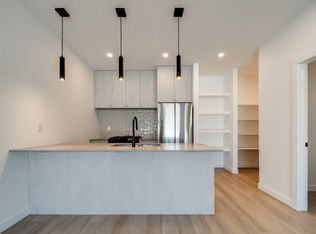
This exquisite infill property, situated along a tranquil tree-lined street, offers 2,612 square feet of fully developed living space. The gourmet kitchen is meticulously designed for entertaining and features ample counter space, including a central island. An electric fireplace, elegantly adorned with black tiles, adds grandeur to the living room. The second floor comprises three spacious bedrooms, with the master bedroom boasting a luxurious spa-like ensuite. The basement features a 2 bedroom LEGALSUITE with a separate entrance, complete with all necessary appliances. A spacious sun deck with aluminum railings provides an outdoor oasis. This property exudes unparalleled elegance and offers a lifestyle that is truly exceptional. It is an exceptional property. Proximity to the University of Alberta and the downtown core.
For sale
C$949,000
10965 129th St NW, Edmonton, AB T5M 0Y2
5beds
1,864sqft
Single Family Residence
Built in 2024
-- sqft lot
$-- Zestimate®
C$509/sqft
C$-- HOA
What's special
Tranquil tree-lined streetGourmet kitchenAmple counter spaceCentral islandThree spacious bedroomsOutdoor oasis
- 4 days
- 4
- 0
Zillow last checked:
Listing updated:
Listed by:
Gurpreet Sran,
smartPRO Realty
Source: RAE,MLS®#: E4512359
Facts & features
Interior
Bedrooms & bathrooms
- Bedrooms: 5
- Bathrooms: 4
- Full bathrooms: 3
- 1/2 bathrooms: 1
Primary bedroom
- Level: Upper
Heating
- Forced Air-1, Natural Gas
Appliances
- Included: Microwave, Electric Stove, Gas Stove, Second Dryer, Second Refrigerator, Second Washer, Second Dishwasher
Features
- Flooring: Carpet, Hardwood
- Basement: Full, Finished
Interior area
- Total structure area: 1,864
- Total interior livable area: 1,864 sqft
Property
Parking
- Total spaces: 2
- Parking features: Double Garage Detached, Garage Opener
- Garage spaces: 2
Features
- Levels: 2 Storey,3
- Patio & porch: Deck
- Exterior features: Playground Nearby
Lot
- Features: Playground Nearby, Near Public Transit, Schools, Shopping Nearby, Public Transportation
Construction
Type & style
- Home type: SingleFamily
- Property subtype: Single Family Residence
Materials
- Foundation: Concrete Perimeter
- Roof: Asphalt
Condition
- Year built: 2024
Community & HOA
Community
- Features: Deck
Location
- Region: Edmonton
Financial & listing details
- Price per square foot: C$509/sqft
- Date on market: 10/8/2026
- Ownership: Private
Price history
Price history is unavailable.
Public tax history
Tax history is unavailable.
Climate risks
Neighborhood: Westmount
Nearby schools
GreatSchools rating
No schools nearby
We couldn't find any schools near this home.
Similar homes
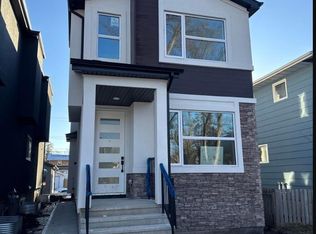
- C$949,0005 bd4 ba1.8k sqft10963 129th St NW, Edmonton, AB T5M 0X6For Sale
 MLS ID #E4512368, Gurpreet Sran, smartPRO Realty. RAE
 - C$699,8995 bd4 ba1.9k sqft11036 128th St NW, Edmonton, AB T5M 0W6For Sale
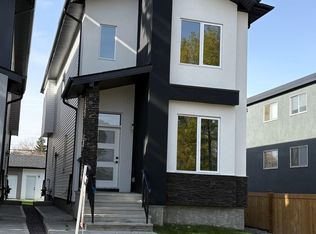 MLS ID #E4512626, Bharat B Agnihotri, MaxWell Polaris. RAE
 - C$699,8995 bd4 ba1.9k sqft11032 128th St NW, Edmonton, AB T5M 0W6For Sale
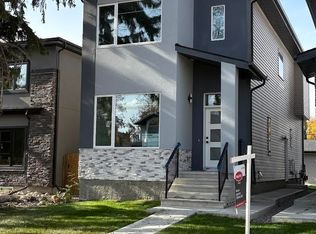 MLS ID #E4512624, Bharat B Agnihotri, MaxWell Polaris. RAE
 - C$899,9007 bd5 ba1.8k sqft11230 125th St NW, Edmonton, AB T5M 0M5For Sale
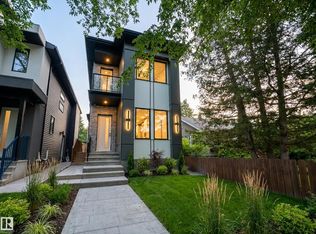 MLS ID #E4502008, Peter Chen, MaxWell Polaris. RAE
