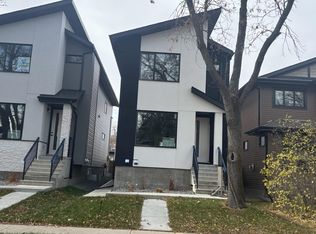
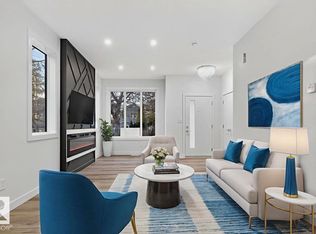
Stunning new Inglewood infill with a legal 2-bedroom basement suite!This modern 2-story offers 5 bedrooms and 4 bathrooms with upgraded finishes,featuring about 1,925 sqft.plus a fully finished legal 2-bedroom basement with 9' ceilings,full kitchen with 5 appliances,Private entrance-perfect for rental income or extended family.The mainfloor has a bright open layout with an elegant feature wall and fireplace,large chef's kitchen with quartz counters and waterfall island,spacious dining area and a sunny family room that opens onto the back deck.Upstairs you'll find three bedrooms with walk-in closets,including a beautifull primary suite with a spa-style ensuite.Outside,enjoy a largelandscapedyard,convenient mudroom off the deck anda double detached garage with access alley, all in a prime inglewood location,close to downtown,schools,park and transit.
For sale
C$699,900
11138 126th St E, Edmonton, AB T5M 0P9
5beds
1,915sqft
Single Family Residence
Built in 2025
-- sqft lot
$-- Zestimate®
C$365/sqft
C$-- HOA
What's special
- 167 days
- 9
- 1
Zillow last checked:
Listing updated:
Listed by:
Paul Hundal,
MaxWell Polaris
Source: RAE,MLS®#: E4483596
Facts & features
Interior
Bedrooms & bathrooms
- Bedrooms: 5
- Bathrooms: 4
- Full bathrooms: 3
- 1/2 bathrooms: 1
Primary bedroom
- Level: Upper
Family room
- Level: Main
- Area: 123
- Dimensions: 12.3 x 10
Heating
- Forced Air-1, Natural Gas
Appliances
- Included: Dishwasher-Built-In, Exhaust Fan, Oven-Built-In, Microwave, Refrigerator, Gas Cooktop
Features
- Ceiling 9 ft.
- Flooring: Carpet, Ceramic Tile, Laminate Flooring
- Basement: Full, Finished
Interior area
- Total structure area: 1,915
- Total interior livable area: 1,915 sqft
Video & virtual tour
Property
Parking
- Total spaces: 2
- Parking features: Double Garage Detached, Garage Control, Garage Opener
- Garage spaces: 2
Features
- Levels: 2 Storey,3
- Patio & porch: Deck
- Exterior features: Landscaped, Playground Nearby
- Fencing: Fenced
Lot
- Features: Landscaped, Playground Nearby, Near Public Transit, Schools, Public Transportation, Infill Property
Construction
Type & style
- Home type: SingleFamily
- Property subtype: Single Family Residence
Materials
- Foundation: Concrete Perimeter
- Roof: Asphalt
Condition
- Year built: 2025
Community & HOA
Community
- Features: Ceiling 9 ft., Deck
Location
- Region: Edmonton
Financial & listing details
- Price per square foot: C$365/sqft
- Date on market: 4/22/2026
- Ownership: Private
Price history
Price history is unavailable.
Public tax history
Tax history is unavailable.
Climate risks
Neighborhood: Inglewood
Nearby schools
GreatSchools rating
No schools nearby
We couldn't find any schools near this home.


Similar homes
- C$699,9005 bd4 ba1.9k sqft11140 126th St E, Edmonton, AB T5M 0P9For Sale
 MLS ID #E4483610, Paul Hundal, MaxWell Polaris. RAE
 - C$599,9994 bd3 ba1.9k sqft11615 24th Ave NW, Edmonton, AB T6J 3R6For Sale
 MLS ID #E4512009, Jarnail Bhatti, MaxWell Polaris. RAE
 - C$699,0007 bd5 ba1.6k sqft11927 90th St NW, Edmonton, AB T5B 3Y8For Sale
 MLS ID #E4509006, James Bhullar, Royal Lepage Arteam Realty. RAE
 - C$780,0006 bd4 ba1.8k sqft10531 67th Ave NW, Edmonton, AB T6H 1Z4For Sale
 MLS ID #E4511330, Dana M Bradley, Royal Lepage Arteam Realty. RAE
