Finesse Built homes large 2303 Sqft. Absolutely stunning offering such a beautiful floor plan. High vaulted ceilings in the living room and a huge private bonus/family room over the garage. This home feature 4 bedrooms and quality high end finishing's through out INCLUDING FULL APPLIANCE AND WINDOW COVERINGS PACKAGE. This is a unique floor plan that offers so much for the growing family including a beautiful butlers pantry/kitchen. Primary bedroom offers a spa like ensuite with MASSIVE WALK IN CLOSET AND MAKEUP DESK. Double garage is oversized WITH LONG DRIVEWAY. Located in a private and amazing location in a private Culdesac with a large pie shaped lot.
For sale
C$689,900
3311 Chernowski Way SW, Edmonton, AB T6W 4G4
4beds
2,303sqft
Single Family Residence
Built in 2025
7,053 Square Feet Lot
$-- Zestimate®
C$300/sqft
C$-- HOA
What's special
Window coverings packageMakeup deskLong driveway
- 4 days
- 31
- 3
Zillow last checked:
Listing updated:
Listed by:
Mason Salame,
REMAX River City,
Neithan Salame,
REMAX River City
Source: RAE,MLS®#: E4509688
Facts & features
Interior
Bedrooms & bathrooms
- Bedrooms: 4
- Bathrooms: 3
- Full bathrooms: 3
Primary bedroom
- Level: Upper
Family room
- Level: Upper
- Area: 248.3
- Dimensions: 19.1 x 13
Heating
- Forced Air-1, Natural Gas
Appliances
- Included: Dishwasher-Built-In, Dryer, Oven-Built-In, Microwave, Refrigerator, Electric Cooktop, Gas Stove, Washer
Features
- Vaulted Ceiling(s)
- Flooring: Carpet, Ceramic Tile, Vinyl Plank
- Windows: Window Coverings, Vinyl Windows
- Basement: Full, Unfinished
- Fireplace features: Electric
Interior area
- Total structure area: 2,303
- Total interior livable area: 2,303 sqft
Property
Parking
- Total spaces: 6
- Parking features: Double Garage Attached, Oversized, Garage Opener
- Attached garage spaces: 2
Features
- Levels: 2 Storey,2
Lot
- Size: 7,053 Square Feet
- Features: Cul-De-Sac
Construction
Type & style
- Home type: SingleFamily
- Property subtype: Single Family Residence
Materials
- Foundation: Concrete Perimeter
- Roof: Asphalt
Condition
- Year built: 2025
Community & HOA
Community
- Features: Vaulted Ceiling
Location
- Region: Edmonton
Financial & listing details
- Price per square foot: C$300/sqft
- Date on market: 9/21/2026
- Ownership: Private
Price history
Price history is unavailable.
Public tax history
Tax history is unavailable.
Climate risks
Neighborhood: Hertiage Valley
Nearby schools
GreatSchools rating
No schools nearby
We couldn't find any schools near this home.
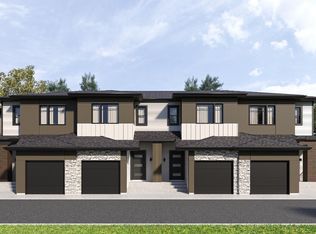
- C$366,9003 bd3 ba1.4k sqft3270 Chernowski Way SW #55, Edmonton, AB T6W4G4For Sale
- C$370,0003 bd3 ba1.4k sqft3270 Chernowski Way SW #17, Edmonton, AB T6W4G4For Sale
- C$349,9003 bd3 ba1.3k sqft3270 Chernowski Way SW #27, Edmonton, AB T6W5H2For Sale
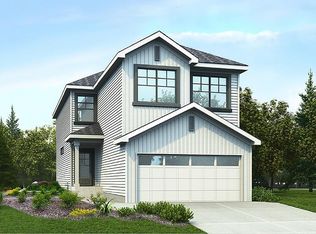
- C$667,6004 bd3 ba2.1k sqft4570 Chegwin Wynd SW, Edmonton, AB T6W5M8For Sale
Similar homes
- C$649,9004 bd4 ba2k sqft3249 Dixon Way SW, Edmonton, AB T6W 5K9For Sale
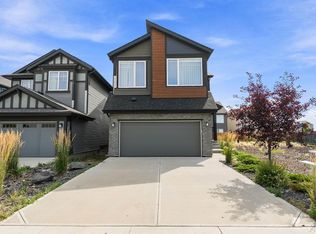 MLS ID #E4505475, Sarah R Warrener, RE/MAX Excellence. RAE
 - C$656,5503 bd3 ba1.3k sqft3706 Cross Lndg SW, Edmonton, AB T6W 4M8For Sale
 MLS ID #E4496449, Christina A Reid, Century 21 Leading. RAE
 - C$614,6003 bd3 ba2k sqft2523 210th St NW, Edmonton, AB T6M 2M7For Sale
 MLS ID #E4509641, David Lam, Exp Realty. RAE
 - C$642,1113 bd3 ba2k sqft223 Ravine Dr, Devon, AB T9G 0A1For Sale
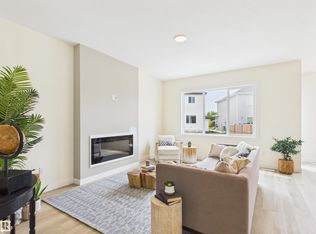 MLS ID #E4510403, Jay Lewis, RE/MAX Excellence. RAE
