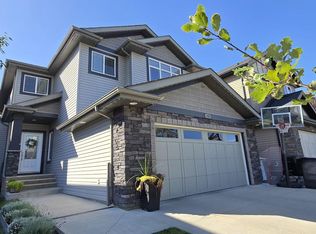
Introducing the OHIO LUXURY HOME by CUSTOM BUILDER Happy Planet Homes. OPEN TO BELOW, 4 BED + DEN. 4 BATH! The open concept Kitchen dazzles with premium finishes, including Spice kitchen, quartz countertops and modern open shelves in the dining area. The Custom fireplace feature wall truly highlights the grand scale of the open to below the living room. Climb up stairs to discover the large bonus room connecting the upper floor. At the front of the house, the second suite offers a walk-in closet, and private 3pc ensuite. The family oriented design flaunts 2 more bedrooms, an additional connecting 4pc bath room and the Primary suite facing the backyard. The large primary bedroom displays a stunning tray ceiling, large walk-in closet and a spa retreat in the modern 5pc ensuite. Every detail is carefully planned and designed to be functional and elevated, from integrated built-ins, to the tile backsplashes, soft close cabinetry and more. UNDER CONSTRUCTION! Photos are examples only. Actual build may vary.
For sale
C$969,800
3284 Chernowski Way SW, Edmonton, AB T6W 5H2
4beds
2,687sqft
Single Family Residence
Built in 2026
-- sqft lot
$-- Zestimate®
C$361/sqft
C$-- HOA
What's special
Open concept kitchenPremium finishesSpice kitchenQuartz countertopsCustom fireplace feature wallLarge walk-in closetIntegrated built-ins
- 2 days
- 3
- 0
Zillow last checked:
Listing updated:
Listed by:
George M Fahmy,
Mozaic Realty Group,
Shawn Chaudhry,
Mozaic Realty Group
Source: RAE,MLS®#: E4513736
Facts & features
Interior
Bedrooms & bathrooms
- Bedrooms: 4
- Bathrooms: 4
- Full bathrooms: 4
Primary bedroom
- Level: Upper
Heating
- Forced Air-1, Natural Gas
Appliances
- Included: See Remarks, Builder Appliance Credit, Gas Water Heater
Features
- Ceiling 9 ft., No Animal Home, No Smoking Home, Vaulted Ceiling(s)
- Flooring: Carpet, Ceramic Tile, Vinyl Plank
- Basement: Full, Unfinished
- Fireplace features: Electric
Interior area
- Total structure area: 2,687
- Total interior livable area: 2,687 sqft
Video & virtual tour
Property
Parking
- Total spaces: 2
- Parking features: Double Garage Attached, Garage Control, Garage Opener
- Attached garage spaces: 2
Features
- Levels: 2 Storey,2
- Patio & porch: Deck
- Exterior features: Backs Onto Park/Trees
- Has view: Yes
- View description: Ravine View
- Has water view: Yes
- Water view: Ravine View
Lot
- Features: Airport Nearby, Backs Onto Park/Trees, Fully Fenced, Near Golf Course, Schools, Shopping Nearby, See Remarks, Golf Nearby
Construction
Type & style
- Home type: SingleFamily
- Property subtype: Single Family Residence
Materials
- Foundation: Concrete Perimeter
- Roof: Asphalt
Condition
- Year built: 2026
Community & HOA
Community
- Features: Ceiling 9 ft., Deck, Hot Water Natural Gas, No Animal Home, No Smoking Home, Vaulted Ceiling, See Remarks
HOA
- Services included: See Remarks
Location
- Region: Edmonton
Financial & listing details
- Price per square foot: C$361/sqft
- Date on market: 10/21/2026
- Ownership: Private
Price history
Price history is unavailable.
Public tax history
Tax history is unavailable.
Climate risks
Neighborhood: Hertiage Valley
Nearby schools
GreatSchools rating
No schools nearby
We couldn't find any schools near this home.
- C$366,9003 bd3 ba1.4k sqft3270 Chernowski Way SW #17, Edmonton, AB T6W4G4For Sale
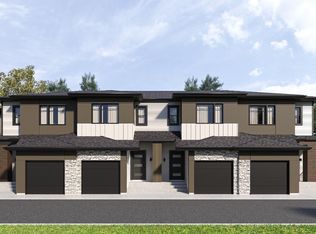
- C$339,9003 bd3 ba1.3k sqft3270 Chernowski Way SW #27, Edmonton, AB T6W5H2For Sale
- C$689,9004 bd3 ba2.3k sqft3311 Chernowski Way SW, Edmonton, AB T6W4G4For Sale

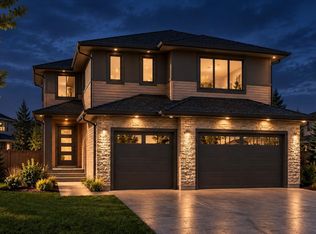
- C$949,8004 bd3 ba2.8k sqft3321 Chernowski Way SW, Edmonton, AB T6W5H2For Sale
Similar homes
- C$949,8004 bd3 ba2.8k sqft3321 Chernowski Way SW, Edmonton, AB T6W 5H2For SaleMLS ID #E4511575, George M Fahmy, Mozaic Realty Group. RAE
- C$799,8004 bd3 ba2.3k sqft3315 Chernowski Way SW, Edmonton, AB T6W 5H2For Sale
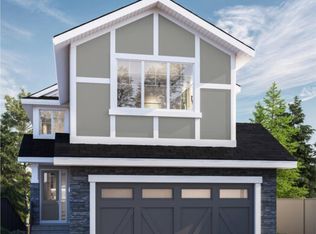 MLS ID #E4510631, George M Fahmy, Mozaic Realty Group. RAE
- C$759,9004 bd4 ba2.4k sqft4128 Charles Link SW, Edmonton, AB T6W 0Z5For Sale
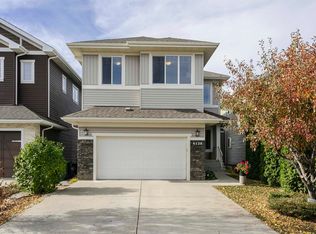 MLS ID #E4513566, Hao Si, MaxWell Polaris. RAE
- C$667,0004 bd4 ba2.1k sqft15883 13th Ave SW, Edmonton, AB T6W 2H5For Sale
 MLS ID #E4513755, Bobbie L Gronvall, Homes & Gardens Real Estate Limited. RAE
