ENVIRONMENTAL RESERVE | 2-BEDROOM LEGAL BASEMENT SUITE | AIR CONDITIONING | GARAGE HEATER | OPEN-TO-ABOVE | SPICE KITCHEN | THIS HOUSE HAS IT ALL. Located in Chappelle, this front-attached home backs onto an environmental reserve with no rear neighbors. The premium exterior features HARDIE BOARD siding, stonework, EXPOSED AGGREGATE driveway, completed landscaping and a vinyl deck. Inside, the main floor offers 1 bedroom, full bath, open-to-above living area, main kitchen, spice kitchen and vinyl flooring. Upstairs features 3 bedrooms, 2 bathrooms and a spacious bonus room. The finished basement includes a legal 2-bedroom suite with separate side entrance and vinyl flooring in most of the house including stairs. A/C, Garage Heater and a fully painted double attached garage complete the package. Enjoy two ponds within walking distance and ravine access in minutes, nearby walking trails, parks and convenient access to everyday amenities in one of southwest Edmonton’s popular family communities.
For sale
C$899,000
6626 Crawford Lndg SW, Edmonton, AB T6W 4L5
6beds
2,423sqft
Single Family Residence
Built in 2024
-- sqft lot
$-- Zestimate®
C$371/sqft
C$-- HOA
What's special
Hardie board sidingExposed aggregate drivewayCompleted landscapingVinyl deckSpice kitchenVinyl flooringSpacious bonus room
- 7 hours
- 3
- 0
Zillow last checked:
Listing updated:
Listed by:
Prince Bhatti,
Exp Realty
Source: RAE,MLS®#: E4513351
Facts & features
Interior
Bedrooms & bathrooms
- Bedrooms: 6
- Bathrooms: 4
- Full bathrooms: 3
- 1/2 bathrooms: 1
Primary bedroom
- Level: Upper
Heating
- Forced Air-2, Natural Gas, HRV System
Cooling
- Air Conditioner, Air Conditioning-Central
Appliances
- Included: Exhaust Fan, Microwave Hood Fan, Oven-Built-In, Microwave, Gas Cooktop, Electric Stove, Gas Stove, Second Dryer, Second Refrigerator, Second Washer, Second Dishwasher, Gas Water Heater
Features
- Ceiling 9 ft., Closet Organizers, No Animal Home, No Smoking Home
- Flooring: Carpet, Ceramic Tile, Vinyl Plank
- Basement: Full, Finished, 9 ft. Basement Ceiling, 9 ft. Basement Ceiling
- Fireplace features: Gas
Interior area
- Total structure area: 2,423
- Total interior livable area: 2,423 sqft
Property
Parking
- Total spaces: 4
- Parking features: Double Garage Attached, Garage Control, Garage Opener
- Attached garage spaces: 2
Features
- Levels: 2 Storey,3
- Patio & porch: Deck
- Exterior features: Backs Onto Park/Trees, Landscaped
Lot
- Features: Backs Onto Park/Trees, Cul-De-Sac, Environmental Reserve, Landscaped, Schools, Shopping Nearby, See Remarks
Construction
Type & style
- Home type: SingleFamily
- Property subtype: Single Family Residence
Materials
- Foundation: Concrete Perimeter
- Roof: Asphalt
Condition
- Year built: 2024
Community & HOA
Community
- Features: Ceiling 9 ft., Closet Organizers, Deck, Hot Water Natural Gas, No Animal Home, No Smoking Home, Smart/Program. Thermostat, HRV System, Natural Gas BBQ Hookup
- Security: Carbon Monoxide Detectors, Smoke Detector(s), Detectors Smoke
Location
- Region: Edmonton
Financial & listing details
- Price per square foot: C$371/sqft
- Date on market: 10/17/2026
- Ownership: Private
Price history
Price history is unavailable.
Public tax history
Tax history is unavailable.
Climate risks
Neighborhood: Hertiage Valley
Nearby schools
GreatSchools rating
No schools nearby
We couldn't find any schools near this home.
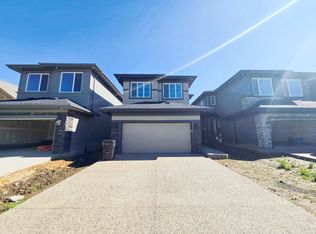
- C$--4 bd3 ba2.4k sqft6636 Crawford Lndg SW, Edmonton, AB T6W4L5Off Market
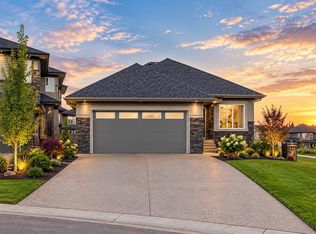
- C$949,0004 bd3 ba1.7k sqft6645 Crawford Lndg SW, Edmonton, AB T6W4L5For Sale
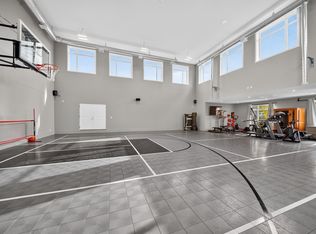
- C$1,999,9004 bd5 ba6.6k sqft5530 Chegwin Point SW, Edmonton, AB T6W4A8For Sale
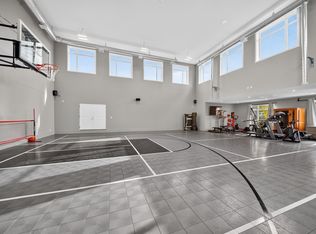
- C$1,999,9004 bd5 ba6.6k sqft5530 Chegwin Point E, Edmonton, AB T6W4A8For Sale
Similar homes
- C$899,9006 bd5 ba2.5k sqft121 Glenridding Ravine Rd SW, Edmonton, AB T6W 4K8For Sale
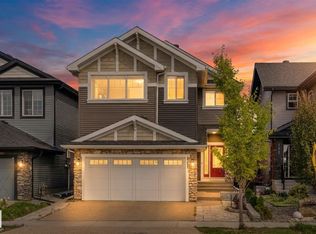 MLS ID #E4505839, Shelby Chambers, RE/MAX PREFERRED CHOICE. RAE
 - C$795,0005 bd4 ba2.5k sqft16115 34th Ave SW, Edmonton, AB T6W 4V7For Sale
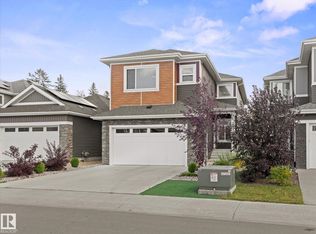 MLS ID #E4511086, Che Taylor, MaxWell Challenge Realty. RAE
 - C$899,0004 bd4 ba2.6k sqft3116 Kostash Grn SW, Edmonton, AB T6W 4K3For Sale
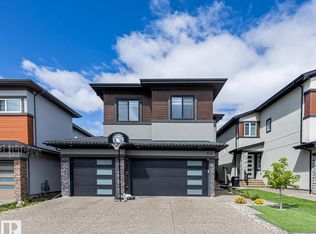 MLS ID #E4503223, Varun Kumar, RE/MAX Elite. RAE
 - C$728,8005 bd3 ba2.3k sqft3316 158th St SW, Edmonton, AB T6W 2S4For Sale
 MLS ID #E4508798, Kamran Amjad, MaxWell Progressive. RAE
