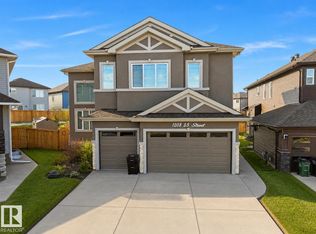
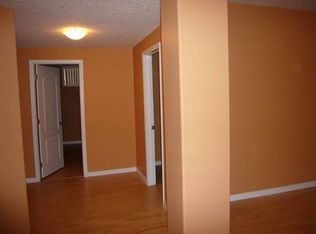
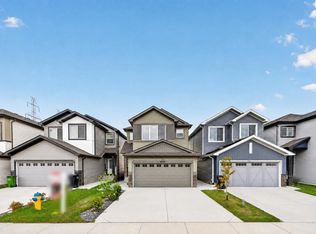
LOCATION! LOCATION! 28 POCKET REGULAR LOT! Welcome to this stunning 2,514 sq. ft. home designed for modern family living in LAUREL! Featuring a main floor bedroom with full bath, 2 living areas including a grand open-to-below front living room, extended kitchen + spice kitchen, spacious dining area and a formal living area. Upstairs offers a bonus room, a luxurious primary suite with a 5-piece ensuite, 2 large bedrooms, and a good-sized laundry room. The fully finished basement with side entrance includes 1 bedroom with a walk-in closet, full bathroom, den, wet bar, and additional living space - perfect for an extended family. Walking distance to schools, shopping, and parks.
For sale
C$729,000
1231 26th St NW, Edmonton, AB T6T 2J9
5beds
2,513sqft
Single Family Residence
Built in 2020
4,150 Square Feet Lot
$-- Zestimate®
C$290/sqft
C$-- HOA
What's special
Spacious dining area
- 9 hours
- 1
- 0
Zillow last checked:
Listing updated:
Listed by:
Karamjit Singh,
Royal LePage Noralta Real Estate
Source: RAE,MLS®#: E4513098
Facts & features
Interior
Bedrooms & bathrooms
- Bedrooms: 5
- Bathrooms: 4
- Full bathrooms: 4
Primary bedroom
- Level: Upper
Heating
- Forced Air-1, Electric
Appliances
- Included: Dishwasher-Built-In, Dryer, Electric Cooktop, Gas Stove, Washer
Features
- Ceiling 9 ft., No Animal Home, No Smoking Home
- Flooring: Carpet, Vinyl Plank
- Basement: Full, Finished
Interior area
- Total structure area: 2,513
- Total interior livable area: 2,513 sqft
Property
Parking
- Total spaces: 2
- Parking features: Double Garage Attached
- Attached garage spaces: 2
Features
- Levels: 2 Storey,3
- Exterior features: Landscaped, Playground Nearby
- Pool features: Community, Public Swimming Pool
Lot
- Size: 4,150 Square Feet
- Features: Airport Nearby, Landscaped, Playground Nearby, Near Public Transit, Public Transportation
Construction
Type & style
- Home type: SingleFamily
- Property subtype: Single Family Residence
Materials
- Foundation: Concrete Perimeter
- Roof: Asphalt
Condition
- Year built: 2020
Community & HOA
Community
- Features: Ceiling 9 ft., No Animal Home, No Smoking Home, See Remarks
- Security: Carbon Monoxide Detectors
Location
- Region: Edmonton
Financial & listing details
- Price per square foot: C$290/sqft
- Date on market: 10/15/2026
- Ownership: Private
Price history
Price history is unavailable.
Public tax history
Tax history is unavailable.
Climate risks
Neighborhood: The Meadows
Nearby schools
GreatSchools rating
No schools nearby
We couldn't find any schools near this home.

Similar homes
- C$764,9006 bd4 ba2.6k sqft2912 12th Ave NW, Edmonton, AB T6T 1A9For Sale
 MLS ID #E4502297, Amit Patel, MaxWell Polaris. RAE
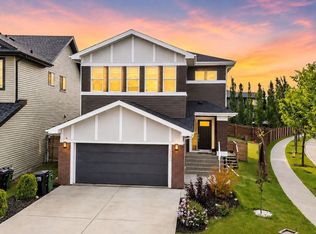
 - C$747,0006 bd4 ba2.5k sqft704 39th St SW, Edmonton, AB T6X 2E9For Sale
 MLS ID #E4493543, Jashmanjot Singh, MaxWell Polaris. RAE
 - C$649,9005 bd4 ba1.7k sqft1676 27th St NW, Edmonton, AB T6T 0R6For Sale
 MLS ID #E4504014, Kunal Mahajan, MaxWell Devonshire Realty. RAE
 - C$749,0004 bd4 ba2.8k sqft3217 Pelerin Cres, Beaumont, AB T4X 2Y1For Sale
 MLS ID #E4513119, Paramleen Sekhon, Exp Realty. RAE
