Experience the perfect balance of luxury & nature in this beautifully maintained walkout home, ideally situated on a premium lot with unobstructed views of the pond and trail system. Designed for both family living and entertaining, the spacious main floor is filled with natural light and features a cozy living area, a stylish kitchen with quartz counters, a large centre island, stainless steel appliances, and a convenient walk-through pantry with workspace. Upstairs, the impressive primary suite offers a relaxing ensuite, walk-through closet, and direct access to the laundry room, while two additional bedrooms and a flexible bonus space provide room for the whole family. The unfinished walkout basement offers endless possibilities to create your dream space. Outside, enjoy professionally landscaped grounds, a covered patio with pergola, an upper deck to take in the peaceful views, and an oversized 23'x25' garage with plenty of room for vehicles and storage. A rare opportunity to own an exceptional home!
For sale
C$769,000
3803 48th Ave, Beaumont, AB T4X 1Y8
3beds
2,252sqft
Single Family Residence
Built in 2016
5,520 Square Feet Lot
$-- Zestimate®
C$341/sqft
C$-- HOA
What's special
Beautifully maintained walkout homeLarge centre islandStainless steel appliancesWalk-through closetTwo additional bedroomsFlexible bonus spaceProfessionally landscaped grounds
- 21 days |
- 20 |
- 0 |
Zillow last checked:
Listing updated:
Listed by:
Jodi Netelenbos,
Century 21 Masters
Source: RAE,MLS®#: E4496957
Facts & features
Interior
Bedrooms & bathrooms
- Bedrooms: 3
- Bathrooms: 3
- Full bathrooms: 2
- 1/2 bathrooms: 1
Primary bedroom
- Level: Upper
Heating
- Forced Air-1, Natural Gas
Cooling
- Air Conditioner
Appliances
- Included: Dishwasher-Built-In, Dryer, Exhaust Fan, Microwave, Refrigerator, Gas Stove, Washer
Features
- No Smoking Home
- Flooring: Carpet, Ceramic Tile, Hardwood
- Windows: Window Coverings
- Basement: Full, Unfinished, Walkout Basement, Walkout Basement
- Fireplace features: Gas
Interior area
- Total structure area: 2,252
- Total interior livable area: 2,252 sqft
Video & virtual tour
Property
Parking
- Total spaces: 2
- Parking features: Double Garage Attached, Oversized, Garage Control, Garage Opener
- Attached garage spaces: 2
Features
- Levels: 2 Storey,2
- Patio & porch: Deck
- Exterior features: Backs Onto Park/Trees, Landscaped, Playground Nearby
- Fencing: Fenced
- Waterfront features: Backs Onto Lake
Lot
- Size: 5,520 Square Feet
- Features: Airport Nearby, Backs Onto Park/Trees, Near Golf Course, Landscaped, Playground Nearby, Schools, Golf Nearby
Details
- Other equipment: TV Wall Mount
Construction
Type & style
- Home type: SingleFamily
- Property subtype: Single Family Residence
Materials
- Foundation: Concrete Perimeter
- Roof: Asphalt
Condition
- Year built: 2016
Community & HOA
Community
- Features: Deck, No Smoking Home, Walkout Basement, Natural Gas BBQ Hookup
- Security: Smoke Detector(s), Detectors Smoke
Location
- Region: Beaumont
Financial & listing details
- Price per square foot: C$341/sqft
- Date on market: 7/3/2026
- Ownership: Private
Jodi Netelenbos
Jodi Netelenbos
By pressing Contact Agent, you agree that the real estate professional identified above may call/text you about your search, which may involve use of automated means and pre-recorded/artificial voices. You don't need to consent as a condition of buying any property, goods, or services. Message/data rates may apply. You also agree to our Terms of Use. Zillow does not endorse any real estate professionals. We may share information about your recent and future site activity with your agent to help them understand what you're looking for in a home.
Price history
Price history is unavailable.
Public tax history
Tax history is unavailable.
Climate risks
Neighborhood: T4X
Nearby schools
GreatSchools rating
No schools nearby
We couldn't find any schools near this home.
- C$--5 bd4 ba2.1k sqft3804 48th Ave, Beaumont, AB T4X1Y8Off Market
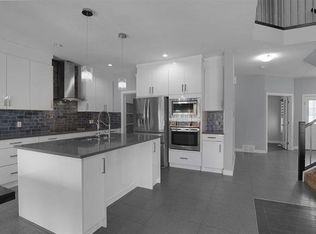
- C$--4 bd3 ba2.1k sqft3808 48th Ave #1A, Beaumont, AB T4X1Y8Off Market
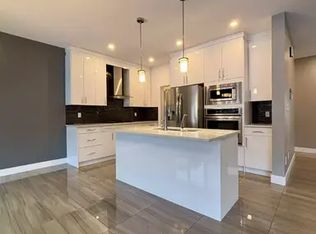
- C$729,9006 bd5 ba2.8k sqft4902 38th St, Beaumont, AB T4X2B6For Sale

- C$710,0004 bd3 ba2.4k sqft3810 46th Ave, Beaumont, AB T4X2W4For Sale

- C$--4 bd3 ba1.4k sqft3606 48th Ave #1A, Beaumont, AB T4X2B5Off Market
- C$457,9004 bd3 ba1.7k sqft4707 36th St, Beaumont, AB T4X2C3For Sale
- C$834,9006 bd6 ba2.9k sqft3909 49th Ave, Beaumont, AB T4X1Y7For Sale
- C$479,0003 bd3 ba1.7k sqft4603 36th St, Beaumont, AB T4X2W3For Sale
Similar homes
- C$788,9003 bd3 ba2.4k sqft5608 Soleil Blvd, Beaumont, AB T4X 0E1For Sale
 MLS ID #E4499639, Jill Micklich, Rimrock Real Estate. RAE
 - C$625,0004 bd3 ba1.7k sqft4115 58th St, Beaumont, AB T4X 1R7For Sale
 MLS ID #E4500169, Ken J Healey, RE/MAX Elite. RAE
 - C$749,9993 bd3 ba1.8k sqft6410 38th Ave, Beaumont, AB T4X 0G4For Sale
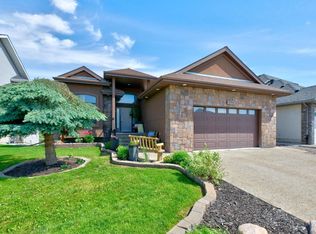 MLS ID #E4495901, Trevor Roszell, RE/MAX Elite. RAE
 - C$787,1966 bd4 ba2.4k sqft5411 66th St, Beaumont, AB T4X 2X6For Sale
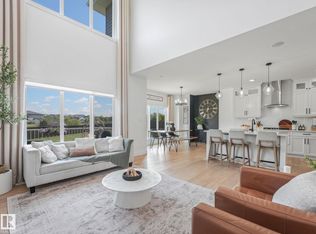 MLS ID #E4495948, Keith Lopushinsky, RE/MAX Real Estate. RAE
 - C$679,0004 bd3 ba2.6k sqft5553 Poirier Way, Beaumont, AB T4X 2B3For SaleMLS ID #E4496510, Jaspreet Bhatia, Exp Realty. RAE
- C$839,0006 bd5 ba2.8k sqft92 Lakeland Cres, Beaumont, AB T4X 0B5For SaleMLS ID #E4494046, Jaspreet Bhatia, Exp Realty. RAE
- C$719,9006 bd4 ba2.4k sqft6102 60th St, Beaumont, AB T4X 0H8For SaleMLS ID #E4495566, Karen Duggan, Royal LePage Premier Real Estate. RAE
- C$735,0005 bd4 ba2.5k sqft2110 53rd St NW, Edmonton, AB T6L 3K3For SaleMLS ID #E4500621, Jeffrey C Lewis, RE/MAX Elite. RAE
- C$769,8004 bd4 ba2.6k sqft1708 32nd St NW, Edmonton, AB T6T 0P5For SaleMLS ID #E4497141, Phyllis M Nichyporuk, REMAX River City. RAE
- C$625,0005 bd4 ba2.2k sqft17 Carriere Cres, Beaumont, AB T4X 0A8For SaleMLS ID #E4491728, Jodi Netelenbos, Century 21 Masters. RAE
- C$665,0005 bd3 ba1.6k sqft5201 40th Ave, Beaumont, AB T4X 1N6For SaleMLS ID #E4495853, Heather Quist, 2% Realty Pro. RAE
- C$584,9005 bd4 ba1.8k sqft4401 38a St, Beaumont, AB T4X 2B8For SaleCentury 21 Canada
- C$779,9996 bd4 ba2.4k sqft1239 24th Ave NW, Edmonton, AB T6T 2E4For SaleMLS ID #E4496308, Darrell G Ketler, Century 21 All Stars Realty Ltd. RAE
- C$747,0006 bd4 ba2.5k sqft704 39th St SW, Edmonton, AB T6X 2E9For SaleMLS ID #E4493543, Jashmanjot Singh, MaxWell Polaris. RAE
- C$668,8003 bd4 ba2.3k sqft4015 Alexander Way SW, Edmonton, AB T6W 2C5For SaleMLS ID #E4499950, Shane Gwilliam, Sable Realty. RAE
- C$725,0004 bd4 ba2.2k sqft1239 Daniels Cres SW, Edmonton, AB T6W 3V6For SaleMLS ID #E4496608, Jacquie C Smith, 2% Realty Pro. RAE
- C$750,0005 bd4 ba2.5k sqft1231 26th St NW, Edmonton, AB T6T 2J9For SaleMLS ID #E4495356, Karamjit Singh, Royal LePage Noralta Real Estate. RAE
- C$599,9973 bd4 ba2k sqft823 77th St SW, Edmonton, AB T6X 0A3For SaleMLS ID #E4500045, Jeremy R McKain, NOW Real Estate Group. RAE
- C$815,0003 bd3 ba2.8k sqft9012 24th Ave SW, Edmonton, AB T6X 1A6For SaleMLS ID #E4496333, Ricky Aujla, Century 21 Bravo Realty. RAE
- C$769,9003 bd3 ba2.1k sqft46 Avebury Ct, Strathcona County, AB T8H 0Z3For SaleMLS ID #E4496663, Colin M Clowater, Royal LePage Prestige Realty. RAE
