
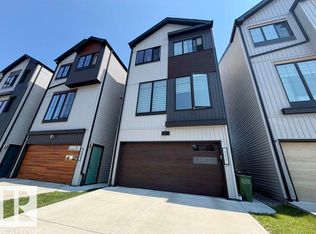
Welcome to this stunning 1786 sq ft home in the desirable community of Forest Heights, Beaumont—a perfect blend of modern design and everyday functionality. From the moment you step inside, you’re greeted w/ an open-concept layout bathed in natural light, seamlessly connecting the living, dining, and kitchen areas. The chef’s kitchen is a true highlight, featuring sleek finishes, S/S appliances, and a spacious island ideal for gatherings. A versatile office/bdrm and a 3pc bath complete the main level, offering flexibility for guests or a work-from-home setup. Upstairs, discover 3 additional bdrms, including the primary retreat w/ a WI closet and a spa-inspired ensuite designed for relaxation. A convenient laundry room w/ ample storage completes the upper floor. The basement provides a blank canvas for your personal touch, equipped w/ a separate side entrance—perfect for future development or added flexibility. Sleek, sophisticated, and thoughtfully designed, this Forest Heights home offers modern living!
For sale
C$469,000
4603 36th St, Beaumont, AB T4X 2W3
3beds
1,786sqft
Single Family Residence
Built in 2022
-- sqft lot
$-- Zestimate®
C$263/sqft
C$-- HOA
What's special
Sleek finishes
- 20 days |
- 28 |
- 1 |
Zillow last checked:
Listing updated:
Listed by:
Cassie Weber,
Century 21 Masters
Source: RAE,MLS®#: E4502140
Facts & features
Interior
Bedrooms & bathrooms
- Bedrooms: 3
- Bathrooms: 3
- Full bathrooms: 3
Primary bedroom
- Level: Upper
Heating
- Forced Air-1, Natural Gas
Appliances
- Included: Dishwasher-Built-In, Dryer, Microwave Hood Fan, Microwave, Refrigerator, Electric Stove, Washer
Features
- No Smoking Home
- Flooring: Carpet, Ceramic Tile, Vinyl Plank
- Basement: Full, Unfinished
Interior area
- Total structure area: 1,786
- Total interior livable area: 1,786 sqft
Property
Parking
- Parking features: Parking Pad
Features
- Levels: 2 Storey,2
- Exterior features: Playground Nearby
Lot
- Features: Airport Nearby, Flat Site, Near Golf Course, Playground Nearby, Schools, Shopping Nearby, See Remarks, Golf Nearby
Construction
Type & style
- Home type: SingleFamily
- Property subtype: Single Family Residence
Materials
- Foundation: Concrete Perimeter
- Roof: Asphalt
Condition
- Year built: 2022
Community & HOA
Community
- Features: No Smoking Home, See Remarks
Location
- Region: Beaumont
Financial & listing details
- Price per square foot: C$263/sqft
- Date on market: 8/5/2026
- Ownership: Private
Price history
Price history is unavailable.
Public tax history
Tax history is unavailable.
Climate risks
Neighborhood: T4X
Nearby schools
GreatSchools rating
No schools nearby
We couldn't find any schools near this home.
- C$639,9004 bd3 ba2.1k sqft3512 45th Ave NW, Beaumont, AB T4X2X1For Sale

- C$457,9004 bd3 ba1.7k sqft4707 36th St, Beaumont, AB T4X2C3For Sale

- C$--4 bd4 ba1.5k sqft4710 35th St, Beaumont, AB T4X2C4Off Market
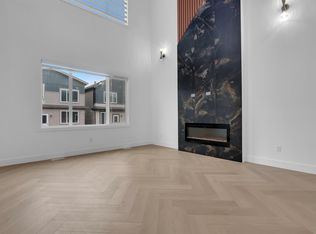
- C$615,0004 bd3 ba2.1k sqft3604 44th Ave, Beaumont, AB T4X2B8For Sale
- C$629,0004 bd3 ba2.2k sqft3602 44th Ave, Beaumont, AB T4X2B8For Sale
- C$585,0004 bd3 ba2k sqft4409 35th St, Beaumont, AB T4X2Y4For Sale
- C$--4 bd3 ba1.4k sqft3606 48th Ave #1A, Beaumont, AB T4X2B5Off Market
- C$--3 bd3 ba1.3k sqft4435 38th St, Beaumont, AB T4X2X1Off Market
Similar homes
- C$539,9004 bd4 ba1.6k sqft3606 42nd Ave, Beaumont, AB T4X 3B3For Sale
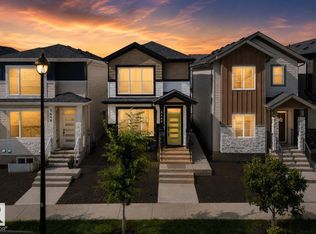 MLS ID #E4494953, Bronte Mantel, Century 21 Quantum Realty. RAE
 - C$499,0003 bd3 ba1.7k sqft3605 41st Ave, Beaumont, AB T4X 1P4For Sale
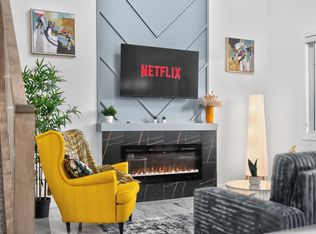 MLS ID #E4501264, Ankur Aggarwal, Exp Realty. RAE
 - C$484,7023 bd3 ba1.9k sqft451 39th St SW, Edmonton, AB T6X 2X9For Sale
 MLS ID #E4503225, Scott J Macmillan, RE/MAX Elite. RAE
 - C$539,9004 bd4 ba1.5k sqft7603 Summerside Grande Blvd SW, Edmonton, AB T6X 0V2For Sale
 MLS ID #E4505359, Ryan T Gillen, Lux Real Estate Inc. RAE
 - C$499,0004 bd4 ba1.6k sqft4853 Alwood Point E, Edmonton, AB T6W 4N1For SaleMLS ID #E4502736, Jennifer Wong, KIC Realty. RAE
- C$469,0003 bd3 ba1.4k sqft4235 Chichak Close SW, Edmonton, AB T6W 4B3For SaleMLS ID #E4500532, Moe Ahmad, Sable Realty. RAE
- C$499,0004 bd4 ba1.4k sqft4879 Alwood Point E, Edmonton, AB T6W 4N1For SaleMLS ID #E4502785, Jennifer Wong, KIC Realty. RAE
- C$459,9004 bd3 ba1.7k sqft383 Charlesworth Dr SW, Edmonton, AB T6X 2G5For SaleMLS ID #E4498125, Sam Kumar, RE/MAX Excellence. RAE
- C$579,9996 bd4 ba1.8k sqft1719 26a St NW, Edmonton, AB T6T 2H9For SaleMLS ID #E4504962, Sanam Aujla, smartPRO Realty. RAE
- C$468,5003 bd3 ba1.5k sqft918 Daniels Loop SW, Edmonton, AB T6W 4C8For SaleMLS ID #E4493677, Cathy Cookson, RE/MAX Excellence. RAE
- C$531,0003 bd3 ba1.7k sqft1534 Plum Cir SW, Edmonton, AB T6X 2Z8For SaleCentury 21 Canada
- C$485,0003 bd3 ba1.5k sqft15927 13th Ave SW, Edmonton, AB T6W 3N6For SaleMLS ID #E4502376, Thomas B Scott, REMAX River City. RAE
- C$437,5003 bd3 ba1.5k sqft523 Robinson Dr, Leduc, AB T9E 0S7For SaleMLS ID #E4505003, Sarah L Lizee, REMAX River City. RAE
- C$534,5003 bd3 ba1.8k sqft3523 5a Ave SW, Edmonton, AB T6X 2W7For SaleMLS ID #E4502186, Chandan Gupta, Sterling Real Estate. RAE
- C$425,0003 bd3 ba1.4k sqft812 Morris Ave, Leduc, AB T9E 1E9For SaleMLS ID #E4503423, Calvin R Hexter, Exp Realty. RAE
- C$439,0003 bd3 ba1.3k sqft6689 Cardinal Rd SW, Edmonton, AB T6W 2Y4For SaleMLS ID #E4497105, Haley Streu, MaxWell Polaris. RAE
- C$524,9003 bd3 ba1.4k sqft3173 Checknita Way SW, Edmonton, AB T6W 4W7For SaleCentury 21 Canada
- C$450,0003 bd4 ba1.6k sqft3806 Powell Wynd SW, Edmonton, AB T6W 2W9For SaleMLS ID #E4492482, Gurvinder Randhawa, Royal Lepage Arteam Realty. RAE
- C$550,0003 bd3 ba1.9k sqft3519 8th St NW, Edmonton, AB T6T 1A2For SaleMLS ID #E4502599, Sara Trenn, Century 21 Masters. RAE
- C$515,0003 bd3 ba1.5k sqft1975 160th St SW, Edmonton, AB T6W 2H1For SaleMLS ID #E4497250, Nidhi Kapoor, MaxWell Polaris. RAE
