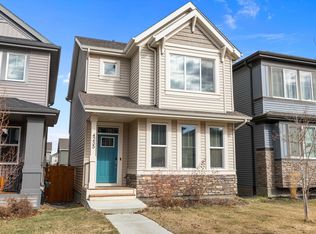
Fully landscaped, Modern, stylish, and thoughtfully upgraded, this Daytona-built home in The Orchards at Ellerslie offers 1,751.64 SQFT of above-grade living space plus a separate side entrance with excellent potential for a future legal basement suite. The bright open-concept main floor features 9-ft ceilings, large windows, and a stunning kitchen with premium matte cabinetry, quartz countertops, a large centre island, gas range, chimney-style hood fan, stainless steel appliances, designer backsplash, and a walk-in pantry. Upstairs offers a spacious bonus room, upper-floor laundry, 3 bedrooms, and a generous primary suite with a walk-in closet and private 4-piece ensuite. Enjoy the backyard with rear-lane access to the double detached garage. Ideally located close to the dog park, The Orchards Club House, schools, parks, walking trails, shopping, restaurants, Anthony Henday Drive, Highway 2, and Edmonton International Airport.
For sale
C$531,000
1534 Plum Cir SW, Edmonton, AB T6X 2Z8
3beds
1,751sqft
Single Family Residence
Built in 2022
2,899 Square Feet Lot
$-- Zestimate®
C$303/sqft
C$-- HOA
What's special
Fully landscapedBright open-concept main floorLarge windowsStunning kitchenPremium matte cabinetryQuartz countertopsLarge centre island
- 3 days |
- 13 |
- 0 |
Zillow last checked:
Listing updated:
Listed by:
AK Abhyankar,
Century 21 Quantum Realty
Source: RAE,MLS®#: E4501280
Facts & features
Interior
Bedrooms & bathrooms
- Bedrooms: 3
- Bathrooms: 3
- Full bathrooms: 2
- 1/2 bathrooms: 1
Primary bedroom
- Level: Upper
Heating
- Forced Air-1, Natural Gas
Appliances
- Included: Dishwasher-Built-In, Dryer, Exhaust Fan, Microwave, Refrigerator, Gas Stove, Washer
Features
- Ceiling 9 ft., No Animal Home, No Smoking Home
- Flooring: Carpet, See Remarks, Vinyl Plank
- Basement: Full, Unfinished, 9 ft. Basement Ceiling, 9 ft. Basement Ceiling
Interior area
- Total structure area: 1,751
- Total interior livable area: 1,751 sqft
Video & virtual tour
Property
Parking
- Total spaces: 2
- Parking features: Double Garage Detached, Garage Control
- Garage spaces: 2
Features
- Levels: 2 Storey,2
- Patio & porch: Deck, Patio
- Exterior features: Landscaped, Playground Nearby, Private Park Access
- Fencing: Fenced
Lot
- Size: 2,899 Square Feet
- Features: Airport Nearby, Landscaped, Playground Nearby, Schools, Shopping Nearby, See Remarks, Private Park Access
Construction
Type & style
- Home type: SingleFamily
- Property subtype: Single Family Residence
Materials
- Foundation: Concrete Perimeter
- Roof: Asphalt
Condition
- Year built: 2022
Community & HOA
Community
- Features: Ceiling 9 ft., Deck, No Animal Home, No Smoking Home, Patio, See Remarks
HOA
- Services included: Amenities w/HOA, See Remarks
Location
- Region: Edmonton
Financial & listing details
- Price per square foot: C$303/sqft
- Date on market: 7/29/2026
- Ownership: Private
- Road surface type: Paved Lane
AK Abhyankar
AK Abhyankar
By pressing Contact Agent, you agree that the real estate professional identified above may call/text you about your search, which may involve use of automated means and pre-recorded/artificial voices. You don't need to consent as a condition of buying any property, goods, or services. Message/data rates may apply. You also agree to our Terms of Use. Zillow does not endorse any real estate professionals. We may share information about your recent and future site activity with your agent to help them understand what you're looking for in a home.
Price history
Price history is unavailable.
Public tax history
Tax history is unavailable.
Climate risks
Neighborhood: Ellerslie
Nearby schools
GreatSchools rating
No schools nearby
We couldn't find any schools near this home.
- C$469,0003 bd3 ba1.6k sqft1529 Plum Cir SW, Edmonton, AB T6X2W9For Sale

- C$--3 bd3 ba1.4k sqft1543 Plum Cir SW, Edmonton, AB T6X2W9Off Market

- C$--3 bd3 ba1.4k sqft1136 Plum Ln SW, Edmonton, AB T6X3A6Off Market
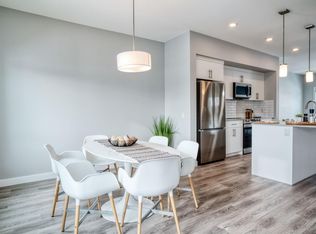
- C$--2 bd1 ba750 sqft1516 Plum Cir SW #BASEMENT, Edmonton, AB T6X2Z8Off Market
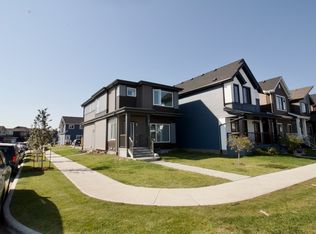
- C$--3 bd3 ba1.8k sqft1516 Plum Cir SW, Edmonton, AB T6X2Z8Off Market
- C$--3 bd3 ba1.7k sqft1752 Plum Cres SW #1756, Edmonton, AB T6X2Z7Off Market
- C$--1 bd1 ba-- sqft1216 Plum Bnd SW UNIT 2, Edmonton, AB T6X3A6Off Market
- C$--1 bd1 ba700 sqft1475 Plum Cir SW, Edmonton, AB T6X3A7Off Market
Similar homes
- C$464,9003 bd3 ba1.5k sqft264 Orchards Blvd SW, Edmonton, AB T6X 2G9For Sale
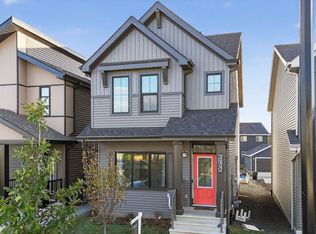 MLS ID #E4498734, Rishab Sachdeva, Nationwide Realty Corp. RAE
 - C$576,1084 bd3 ba1.8k sqft2376 Muckleplum Cres SW, Edmonton, AB T6X 2N1For Sale
 MLS ID #E4489570, Christina A Reid, Century 21 Leading. RAE
 - C$469,0003 bd3 ba1.4k sqft4235 Chichak Close SW, Edmonton, AB T6W 4B3For Sale
 MLS ID #E4500532, Moe Ahmad, Sable Realty. RAE
 - C$535,0004 bd4 ba1.7k sqft7258 Chivers Pl SW, Edmonton, AB T6W 4L4For Sale
 MLS ID #E4495912, Mary Bark, REMAX River City. RAE
 - C$519,0004 bd4 ba1.4k sqft3816 Chrustawka Pl SW, Edmonton, AB T6W 4M9For SaleMLS ID #E4495452, Michelle Elliott, Exp Realty. RAE
- C$630,0004 bd4 ba2.1k sqft16624 32nd Ave SW, Edmonton, AB T6W 4R2For SaleMLS ID #E4499366, Glenn Vieneau, Exp Realty. RAE
- C$467,0003 bd3 ba1.6k sqft4118 6a St NW, Edmonton, AB T6T 0T6For SaleMLS ID #E4496442, Kunal Sachdeva, RE/MAX Excellence. RAE
- C$514,9004 bd3 ba1.6k sqft1208 14th Ave NW, Edmonton, AB T6T 2S3For SaleMLS ID #E4495557, Manpreet Sidhu, Maxwell Excel Realty. RAE
- C$568,0006 bd4 ba1.7k sqft2628 200th St NW, Edmonton, AB T6M 1K3For SaleMLS ID #E4499835, Muhammad Waseem, MaxWell Polaris. RAE
- C$496,6003 bd3 ba1.5k sqft1056 14th Ave NW, Edmonton, AB T6T 2S3For SaleMLS ID #E4486081, David Lam, Exp Realty. RAE
- C$549,9004 bd3 ba1.6k sqft1224 14th Ave NW, Edmonton, AB T6T 2S3For SaleMLS ID #E4491714, Harsh Atthi, Royal Lepage Arteam Realty. RAE
- C$566,9974 bd3 ba1.9k sqft952 17th Ave NW, Edmonton, AB T6T 2N4For SaleMLS ID #E4495723, Wally Karout, Royal Lepage Arteam Realty. RAE
- C$521,6003 bd3 ba1.6k sqft1066 Cristall Cres, Edmonton, AB T6W 5S6For SaleMLS ID #E4480176, David Lam, Exp Realty. RAE
- C$516,6003 bd3 ba1.6k sqft1058 Cristall Cres, Edmonton, AB T6W 5S6For SaleMLS ID #E4481197, David Lam, Exp Realty. RAE
- C$615,0003 bd3 ba2.1k sqft23027 96th Ave NW, Edmonton, AB T5T 7R4For SaleMLS ID #E4500265, Vincenzo C Fiacco, RE/MAX Excellence. RAE
- C$511,6003 bd3 ba1.6k sqft1060 Cristall Cres, Edmonton, AB T6W 5S6For SaleMLS ID #E4486624, David Lam, Exp Realty. RAE
- C$513,6003 bd3 ba1.6k sqft1052 Cristall Cres, Edmonton, AB T6W 5S6For SaleMLS ID #E4480170, David Lam, Exp Realty. RAE
- C$509,6003 bd3 ba1.6k sqft1048 Cristall Cres, Edmonton, AB T6W 5S6For SaleMLS ID #E4480162, David Lam, Exp Realty. RAE
- C$542,2423 bd3 ba1.6k sqft7335 181st Ave NW, Edmonton, AB T5Z 0M2For SaleMLS ID #E4498401, Wally Karout, Royal Lepage Arteam Realty. RAE
- C$374,9003 bd3 ba1.3k sqft1230 Aster Blvd NW, Edmonton, AB T6T 2K8For SaleMLS ID #E4494091, Abdullah Ewaz, MaxWell Polaris. RAE
