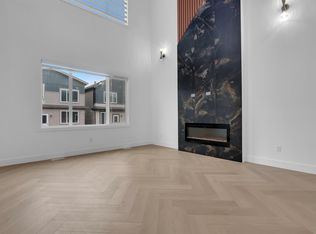
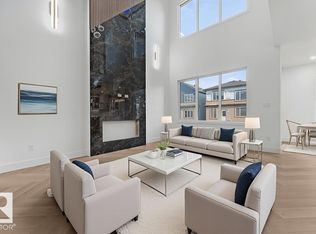
Step into luxury in Triomphe Estates with this 2025 Vita Homes custom build on a regular, full-sized lot (not zero), finished with premium upgrades throughout and included furniture. The chef inspired kitchen is loaded with top of the line Samsung appliances, as well as in the spice kitchen, giving you the perfect setup for elevated entertaining. The open to below living room makes an instant impression with a chandelier overhead and a floor to ceiling tiled fireplace feature wall. A main floor bedroom with a full bathroom adds flexibility. Upstairs you'll find a bonus room, three bedrooms, and two attached bathrooms. The primary suite is with a spa like ensuite featuring a freestanding tub, walk in shower, dual sinks, seated makeup vanity, and walk in closet. Seller is also including some high end furniture (Rove Concepts, etc.), QNED and an OLED TV, and mostly remote controlled window coverings, making this home truly turnkey. Take advantage of the Alberta New Home Warranty coverage for your comfort!
For sale
C$639,900
3512 45th Ave NW, Beaumont, AB T4X 2X1
4beds
2,129sqft
Single Family Residence
Built in 2025
-- sqft lot
$-- Zestimate®
C$301/sqft
C$-- HOA
What's special
Premium upgrades throughoutIncluded furnitureChef inspired kitchenSpice kitchenChandelier overheadFreestanding tubWalk in shower
- 45 days |
- 7 |
- 1 |
Zillow last checked:
Listing updated:
Listed by:
Ashwinder Sall,
RE/MAX Excellence
Source: RAE,MLS®#: E4493063
Facts & features
Interior
Bedrooms & bathrooms
- Bedrooms: 4
- Bathrooms: 3
- Full bathrooms: 3
Primary bedroom
- Level: Upper
Heating
- Forced Air-1, Natural Gas, HRV System
Cooling
- Fan-Ceiling
Appliances
- Included: Dishwasher-Built-In, Dryer, Exhaust Fan, Refrigerator, Gas Stove, Washer, Wine Cooler, Induction Cooktop
Features
- Ceiling 9 ft., No Animal Home, No Smoking Home
- Flooring: Carpet, Ceramic Tile
- Windows: Window Coverings, Curtains and Blinds, Vinyl Windows
- Basement: Full, Unfinished, 9 ft. Basement Ceiling, 9 ft. Basement Ceiling
- Fireplace features: Electric
Interior area
- Total structure area: 2,129
- Total interior livable area: 2,129 sqft
Property
Parking
- Total spaces: 4
- Parking features: Double Garage Attached, Garage Control, Garage Opener
- Attached garage spaces: 2
Features
- Levels: 2 Storey,2
Lot
- Features: Airport Nearby, Near Public Transit, Schools, Shopping Nearby, See Remarks, Public Transportation
Details
- Other equipment: TV Wall Mount
Construction
Type & style
- Home type: SingleFamily
- Property subtype: Single Family Residence
Materials
- Foundation: Concrete Perimeter
- Roof: Asphalt
Condition
- Year built: 2025
Community & HOA
Community
- Features: Ceiling 9 ft., No Animal Home, No Smoking Home, See Remarks, HRV System
- Security: Carbon Monoxide Detectors, Smoke Detector(s), Detectors Smoke
Location
- Region: Beaumont
Financial & listing details
- Price per square foot: C$301/sqft
- Date on market: 6/11/2026
- Ownership: Private
Ashwinder Sall
Ashwinder Sall
By pressing Contact Agent, you agree that the real estate professional identified above may call/text you about your search, which may involve use of automated means and pre-recorded/artificial voices. You don't need to consent as a condition of buying any property, goods, or services. Message/data rates may apply. You also agree to our Terms of Use. Zillow does not endorse any real estate professionals. We may share information about your recent and future site activity with your agent to help them understand what you're looking for in a home.
Price history
Price history is unavailable.
Public tax history
Tax history is unavailable.
Climate risks
Neighborhood: T4X
Nearby schools
GreatSchools rating
No schools nearby
We couldn't find any schools near this home.
- C$585,0004 bd3 ba2k sqft4409 35th St, Beaumont, AB T4X2Y4For Sale

- C$615,0004 bd3 ba2.1k sqft3604 44th Ave, Beaumont, AB T4X2B8For Sale
- C$629,0004 bd3 ba2.2k sqft3602 44th Ave, Beaumont, AB T4X2B8For Sale

- C$615,0004 bd4 ba2.2k sqft4319 36th St, Beaumont, AB T4X2W3For Sale

- C$609,0004 bd3 ba2k sqft4305 36th St, Beaumont, AB T4X2W3For Sale
- C$--3 bd3 ba1.3k sqft4435 38th St, Beaumont, AB T4X2X1Off Market
- C$618,0004 bd3 ba2.2k sqft4705 35th St, Beaumont, AB T4X2C4For Sale
- C$629,9005 bd3 ba2.2k sqft4310 36th St, Beaumont, AB T4X2W3For Sale
Similar homes
- C$656,5004 bd3 ba2.4k sqft4005 39th St, Beaumont, AB T4X 3B5For Sale
 MLS ID #E4500563, . Ravinder Singh Gill, Exp Realty. RAE
 - C$650,0003 bd3 ba2.3k sqft4010 46th Ave, Beaumont, AB T4X 1H1For Sale
 MLS ID #E4498064, Kevin B Doyle, RE/MAX Elite. RAE
 - C$609,0004 bd3 ba2k sqft4305 36th St, Beaumont, AB T4X 2W3For Sale
 MLS ID #E4493654, . Ravinder Singh Gill, Exp Realty. RAE
 - C$675,0004 bd3 ba2.5k sqft3227 Pelerin Cres, Beaumont, AB T4X 2Z1For Sale
 MLS ID #E4499037, Nathan A Drennan, Rimrock Real Estate. RAE
 - C$679,9005 bd3 ba2.5k sqft3729 42nd Ave, Beaumont, AB T4X 3B3For SaleMLS ID #E4484894, Nam Kular, KIC Realty. RAE
- C$545,0004 bd4 ba1.6k sqft3606 42nd Ave, Beaumont, AB T4X 3B3For SaleMLS ID #E4494953, Bronte Mantel, Century 21 Quantum Realty. RAE
- C$645,0004 bd3 ba2.4k sqft6215 19th St NE, Leduc County, AB T4X 3C8For SaleMLS ID #E4492420, Satvir Nagpal, Royal LePage METRO. RAE
- C$729,9004 bd3 ba2.5k sqft5426 66th St, Beaumont, AB T4X 2X6For SaleMLS ID #E4494666, Karen Duggan, Royal LePage Premier Real Estate. RAE
- C$619,9903 bd3 ba2.3k sqft6008 19th St NE, Leduc County, AB T4X 3C4For SaleMLS ID #E4494256, Alekhya Yanampally, LPT Realty. RAE
- C$834,9006 bd6 ba2.9k sqft3909 49th Ave, Beaumont, AB T4X 1Y7For SaleMLS ID #E4489079, Deepak Arora, Liv Real Estate. RAE
- C$639,9004 bd3 ba1.9k sqft1720 48th St SW, Edmonton, AB T5W 2Y5For SaleMLS ID #E4485234, Nam Kular, KIC Realty. RAE
- C$699,0004 bd4 ba2.2k sqft8450 Mayday Link SW, Edmonton, AB T6X 0Y7For SaleMLS ID #E4500709, Jappy Juneja, RE/MAX Excellence. RAE
- C$899,0005 bd4 ba2.8k sqft4413 39th St, Beaumont, AB T4X 2B7For SaleMLS ID #E4487427, Jodi Netelenbos, Century 21 Masters. RAE
- C$699,9004 bd3 ba2.2k sqft1604 64th Ave NE, Leduc County, AB T4X 2C1For SaleMLS ID #E4485856, Harman S Gill, Exp Realty. RAE
- C$825,0005 bd4 ba2.8k sqft4004 40th St, Beaumont, AB T4X 2A8For SaleMLS ID #E4498324, Deep Nirwan, LPT Realty. RAE
- C$699,9964 bd3 ba2.5k sqft2520 12th Ave NW, Edmonton, AB T6T 2M6For SaleMLS ID #E4490278, Kapil Bajaj, MaxWell Polaris. RAE
- C$839,0006 bd5 ba2.8k sqft92 Lakeland Cres, Beaumont, AB T4X 0B5For SaleMLS ID #E4494046, Jaspreet Bhatia, Exp Realty. RAE
- C$685,0005 bd5 ba2.6k sqft1837 63rd Ave NE, Leduc County, AB T4X 0P5For SaleMLS ID #E4494573, . Jatinder Singh, Sterling Real Estate. RAE
- C$749,9004 bd3 ba2.3k sqft1536 64th Ave NE, Leduc County, AB T4X 2C1For SaleMLS ID #E4497223, Malkeet Kailey, Century 21 All Stars Realty Ltd. RAE
- C$681,0004 bd3 ba2k sqft4627 17th Ave SW, Edmonton, AB T6X 1Y4New ConstructionCentury 21 Canada
