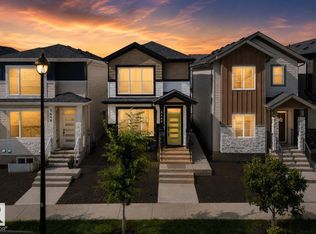
Just like brand new, this stunning custom-built 2-storey home sits on a desirable corner pie-shaped lot and is fully landscaped and fenced. Thoughtfully designed with both style and functionality in mind, the main floor features a full bedroom and full bathroom—perfect for guests or multi-generational living—along with a spacious open-to-above living area that fills the home with natural light. The modern kitchen is complemented by a convenient spice kitchen, ideal for everyday cooking. Upstairs, you’ll find a generous bonus room along with well-appointed bedrooms, bringing the total to 5 bedrooms and 3 full bathrooms. This home truly offers the space, upgrades, and layout today’s buyers are looking for.
For sale
C$679,900
3729 42nd Ave, Beaumont, AB T4X 3B3
5beds
2,545sqft
Single Family Residence
Built in 2024
4,699 Square Feet Lot
$-- Zestimate®
C$267/sqft
C$-- HOA
What's special
Desirable corner pie-shaped lotFully landscaped and fencedNatural lightModern kitchenConvenient spice kitchenGenerous bonus roomWell-appointed bedrooms
- 77 days |
- 6 |
- 0 |
Zillow last checked:
Listing updated:
Listed by:
Nam Kular,
KIC Realty
Source: RAE,MLS®#: E4484894
Facts & features
Interior
Bedrooms & bathrooms
- Bedrooms: 5
- Bathrooms: 3
- Full bathrooms: 3
Primary bedroom
- Level: Upper
Heating
- Forced Air-1, Natural Gas
Appliances
- Included: Dishwasher-Built-In, Oven-Built-In, Microwave, Refrigerator, Electric Cooktop, Gas Stove, Second Microwave Hood Fan
Features
- Ceiling 9 ft., Closet Organizers, No Animal Home, No Smoking Home
- Flooring: Carpet, Ceramic Tile, Vinyl Plank
- Windows: Window Coverings
- Basement: Full, Unfinished, 9 ft. Basement Ceiling, 9 ft. Basement Ceiling
- Fireplace features: Electric
Interior area
- Total structure area: 2,545
- Total interior livable area: 2,545 sqft
Property
Parking
- Total spaces: 4
- Parking features: Double Garage Attached, Garage Control, Garage Opener
- Attached garage spaces: 2
Features
- Levels: 2 Storey,2
- Patio & porch: Deck
- Exterior features: Landscaped, Playground Nearby
- Fencing: Fenced
Lot
- Size: 4,699 Square Feet
- Features: Airport Nearby, Corner Lot, Flat Site, Near Golf Course, Landscaped, Picnic Area, Playground Nearby, Schools, Shopping Nearby, Golf Nearby
Construction
Type & style
- Home type: SingleFamily
- Property subtype: Single Family Residence
Materials
- Foundation: Concrete Perimeter
- Roof: Asphalt
Condition
- Year built: 2024
Community & HOA
Community
- Features: Ceiling 9 ft., Closet Organizers, Deck, No Animal Home, No Smoking Home
Location
- Region: Beaumont
Financial & listing details
- Price per square foot: C$267/sqft
- Date on market: 4/30/2026
- Ownership: Private
Nam Kular
Nam Kular
By pressing Contact Agent, you agree that the real estate professional identified above may call/text you about your search, which may involve use of automated means and pre-recorded/artificial voices. You don't need to consent as a condition of buying any property, goods, or services. Message/data rates may apply. You also agree to our Terms of Use. Zillow does not endorse any real estate professionals. We may share information about your recent and future site activity with your agent to help them understand what you're looking for in a home.
Price history
Price history is unavailable.
Public tax history
Tax history is unavailable.
Climate risks
Neighborhood: T4X
Nearby schools
GreatSchools rating
No schools nearby
We couldn't find any schools near this home.
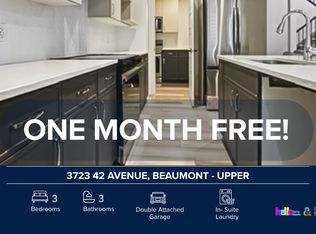
- C$--3 bd3 ba2k sqft3723 42nd Ave, Beaumont, AB T4X3B3Off Market
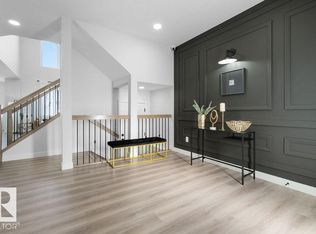
- C$649,9004 bd3 ba2.2k sqft3722 41st Ave, Beaumont, AB T4X3B4For Sale
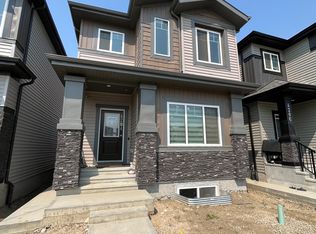
- C$--4 bd3 ba-- sqft4204 38th St #1, Beaumont, AB T4X3B3Off Market
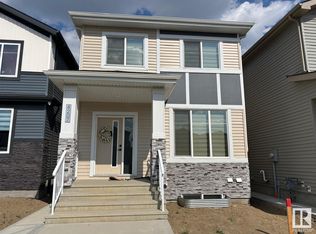
- C$564,9005 bd4 ba1.6k sqft4207 38th St, Beaumont, AB T4X3B3For Sale
- C$799,9005 bd4 ba2.6k sqft3719 41st Ave, Beaumont, AB T4X3B4For Sale
- C$--3 bd3 ba1.6k sqft3716 42nd Ave, Beaumont, AB T4X3B3Off Market
- C$--1 bd1 ba775 sqft3716 42nd Ave #BASEMENT, Beaumont, AB T4X3B3Off Market
- C$715,9004 bd4 ba2.7k sqft4015 39th St, Beaumont, AB T4X3B5For Sale
Similar homes
- C$674,9003 bd3 ba2.3k sqft4010 46th Ave, Beaumont, AB T4X 1H1For Sale
 MLS ID #E4498064, Kevin B Doyle, RE/MAX Elite. RAE
 - C$618,0004 bd3 ba2.2k sqft4705 35th St, Beaumont, AB T4X 2C4For Sale
 MLS ID #E4498419, Yad Dhillon, Nationwide Realty Corp. RAE
 - C$545,0004 bd4 ba1.6k sqft3606 42nd Ave, Beaumont, AB T4X 3B3For Sale
 MLS ID #E4494953, Bronte Mantel, Century 21 Quantum Realty. RAE
 - C$729,9005 bd4 ba2.5k sqft4006 35th St, Beaumont, AB T4X 2Y4For Sale
 MLS ID #E4485580, Prince Gill, Nationwide Realty Corp. RAE
 - C$839,0006 bd5 ba2.8k sqft92 Lakeland Cres, Beaumont, AB T4X 0B5For SaleMLS ID #E4494046, Jaspreet Bhatia, Exp Realty. RAE
- C$747,9005 bd4 ba2.7k sqft2346 63rd Ave NE, Leduc County, AB T4X 3C7For SaleMLS ID #E4498471, Arashdeep K Gill, RE/MAX Excellence. RAE
- C$729,9004 bd3 ba2.5k sqft5426 66th St, Beaumont, AB T4X 2X6For SaleMLS ID #E4494666, Karen Duggan, Royal LePage Premier Real Estate. RAE
- C$509,9003 bd3 ba1.9k sqft4373 37th St, Beaumont, AB T4X 2X1For SaleMLS ID #E4495804, Gurlal S Aulakh, MaxWell Polaris. RAE
- C$899,0005 bd4 ba2.8k sqft4413 39th St, Beaumont, AB T4X 2B7For SaleMLS ID #E4487427, Jodi Netelenbos, Century 21 Masters. RAE
- C$739,0005 bd4 ba2.6k sqft2420 13th Ave NW, Edmonton, AB T6T 2M7For SaleMLS ID #E4498582, Vikaas K Kwatra, smartPRO Realty. RAE
- C$670,0005 bd4 ba2.4k sqft6250 19th St NE, Leduc County, AB T4X 3C8For SaleMLS ID #E4489495, Yad Dhillon, Nationwide Realty Corp. RAE
- C$599,9003 bd3 ba2.2k sqft6203 47th Ave, Beaumont, AB T4X 2M5For SaleMLS ID #E4493734, Amit K Chhabra, Royal LePage Noralta Real Estate. RAE
- C$679,0005 bd4 ba2.1k sqft8641 Mayday Wynd SW, Edmonton, AB T6X 2L1For SaleMLS ID #E4489796, Dorothy M Cornel, REMAX River City. RAE
- C$749,9006 bd4 ba2.2k sqft1927 18th St NW, Edmonton, AB T6T 2K9For SaleMLS ID #E4499136, Ketan Asodariya, Exp Realty. RAE
- C$659,0005 bd4 ba2.1k sqft8710 Mayday Ln SW, Edmonton, AB T6X 2L3For SaleMLS ID #E4497073, Amarbir Singh, Royal LePage METRO. RAE
- C$759,0004 bd4 ba2.3k sqft6608 51st Ave, Beaumont, AB T4X 1J4For SaleMLS ID #E4496090, . Kirandeep Singh, MaxWell Polaris. RAE
- C$748,8005 bd4 ba2.8k sqft2611 62nd Ave NE, Leduc County, AB T4X 3A4For SaleMLS ID #E4497468, Gary Virk, MaxWell Polaris. RAE
- C$699,9964 bd3 ba2.5k sqft2520 12th Ave NW, Edmonton, AB T6T 2M6For SaleMLS ID #E4490278, Kapil Bajaj, MaxWell Polaris. RAE
- C$699,9006 bd4 ba2.1k sqft1238 26a St NW, Edmonton, AB T6T 2J4For SaleMLS ID #E4493898, Aman K Gill, MaxWell Polaris. RAE
- C$599,5005 bd4 ba1.7k sqft2630 16a Ave NW, Edmonton, AB T6T 2H6For SaleMLS ID #E4498250, Harman Kaila, Venus Realty. RAE
