ABSOLUTELY STUNNING PROPERTY! FULLY FENCED & LANDSCAPED! A/C! BETTER THAN NEW! This 2399 sq ft 3 bed + den, 3.5 bath has been meticulously maintained & gives showhome vibes! Feat: porcelain tile & engineered hardwood on the main, chef's kitchen w/ quartz countertops throughout, 9' ceiling on the main and lower, side entryway, S/S appliances, mdf shelving, glass railings, & more! Main floor office at the entryway leads into your open concept living / dining / kitchen area; perfect space for entertaining this summer! Open to above living room w/ electric fireplace & tile, large windows, & rear deck access. Upstairs brings 3 spacious bedrooms inc the primary bedroom w/ 5 pce ensuite & walk in closet. Lovely bonus room, another 4 pce bath & upper laundry room. Basement is unfinished but space to add another 2 bedrooms, rec room, develop your legal suite, or use as storage. Gorgeous backyard w/ deck, ground level patio, firepit area, & beautiful shrubs / trees. Blocks to golfing & trails; a must see home!
For sale
C$674,900
4010 46th Ave, Beaumont, AB T4X 1H1
3beds
2,399sqft
Single Family Residence
Built in 2021
4,525 Square Feet Lot
$-- Zestimate®
C$281/sqft
C$-- HOA
What's special
Fully fenced and landscapedSide entrywayMdf shelvingGlass railingsLarge windowsRear deck accessLovely bonus room
- 6 days |
- 4 |
- 0 |
Zillow last checked:
Listing updated:
Listed by:
Kevin B Doyle,
RE/MAX Elite
Source: RAE,MLS®#: E4498064
Facts & features
Interior
Bedrooms & bathrooms
- Bedrooms: 3
- Bathrooms: 3
- Full bathrooms: 2
- 1/2 bathrooms: 1
Primary bedroom
- Level: Upper
Family room
- Level: Upper
- Area: 188.94
- Dimensions: 14.1 x 13.4
Heating
- Forced Air-1, Natural Gas
Cooling
- Air Conditioner, Air Conditioning-Central
Appliances
- Included: Dishwasher-Built-In, Exhaust Fan, Oven-Built-In, Microwave, Refrigerator, Gas Cooktop
Features
- Ceiling 9 ft., No Smoking Home
- Flooring: Carpet, Engineered Wood, Non-Ceramic Tile
- Windows: Window Coverings, Vinyl Windows
- Basement: Full, Unfinished, 9 ft. Basement Ceiling, 9 ft. Basement Ceiling
- Fireplace features: Electric
Interior area
- Total structure area: 2,399
- Total interior livable area: 2,399 sqft
Video & virtual tour
Property
Parking
- Total spaces: 2
- Parking features: Double Garage Attached, Garage Control, Garage Opener
- Attached garage spaces: 2
Features
- Levels: 2 Storey,2
- Patio & porch: Deck
- Exterior features: Playground Nearby
- Pool features: Community, Public Swimming Pool
Lot
- Size: 4,525 Square Feet
- Features: Airport Nearby, Near Golf Course, Playground Nearby, Near Public Transit, Schools, Shopping Nearby, Golf Nearby, Public Transportation
Construction
Type & style
- Home type: SingleFamily
- Property subtype: Single Family Residence
Materials
- Foundation: Concrete Perimeter
- Roof: Asphalt
Condition
- Year built: 2021
Community & HOA
Community
- Features: Ceiling 9 ft., Deck, No Smoking Home
Location
- Region: Beaumont
Financial & listing details
- Price per square foot: C$281/sqft
- Date on market: 7/10/2026
- Ownership: Private
Kevin B Doyle
Kevin B Doyle
By pressing Contact Agent, you agree that the real estate professional identified above may call/text you about your search, which may involve use of automated means and pre-recorded/artificial voices. You don't need to consent as a condition of buying any property, goods, or services. Message/data rates may apply. You also agree to our Terms of Use. Zillow does not endorse any real estate professionals. We may share information about your recent and future site activity with your agent to help them understand what you're looking for in a home.
Price history
Price history is unavailable.
Public tax history
Tax history is unavailable.
Climate risks
Neighborhood: T4X
Nearby schools
GreatSchools rating
No schools nearby
We couldn't find any schools near this home.
- C$959,9995 bd5 ba3.2k sqft4403 Triomphe Gate, Beaumont, AB T4X0C3For Sale

- C$998,8005 bd5 ba3.7k sqft4408 39th St, Beaumont, AB T4X2B7For Sale
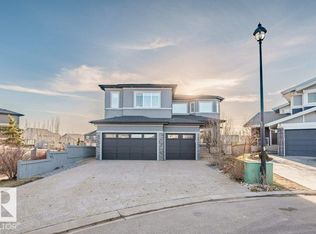
- C$899,0005 bd4 ba2.8k sqft4413 39th St, Beaumont, AB T4X2B7For Sale

- C$834,9006 bd6 ba2.9k sqft3909 49th Ave, Beaumont, AB T4X1Y7For Sale
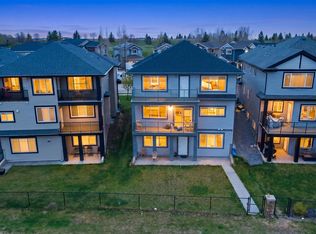
- C$825,0004 bd3 ba1.9k sqft4206 Triomphe Point E, Beaumont, AB T4X0C4For Sale
- C$534,9004 bd4 ba1.6k sqft4810 42nd St, Beaumont, AB T4X1H2For Sale
- C$664,9008 bd4 ba2.5k sqft3808 Triomphe Blvd, Beaumont, AB T4X0C4For Sale
- C$710,0004 bd3 ba2.4k sqft3810 46th Ave, Beaumont, AB T4X2W4For Sale
Similar homes
- C$679,0004 bd3 ba2.6k sqft5553 Poirier Way, Beaumont, AB T4X 2B3For Sale
 MLS ID #E4496510, Jaspreet Bhatia, Exp Realty. RAE
 - C$629,9004 bd4 ba2.1k sqft3804 42nd Ave, Beaumont, AB T4X 1E9For Sale
 MLS ID #E4496451, Kris J Lindberg, Exp Realty. RAE
 - C$669,9006 bd4 ba2k sqft423 42nd St SW, Edmonton, AB T6X 2L7For Sale
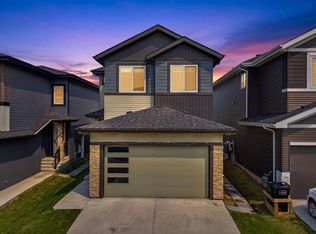 MLS ID #E4498332, Ajay Digvijay Singh Kalirao, Exp Realty. RAE
 - C$664,9003 bd3 ba2.1k sqft103 Dansereau Way, Beaumont, AB T4X 2Y6For Sale
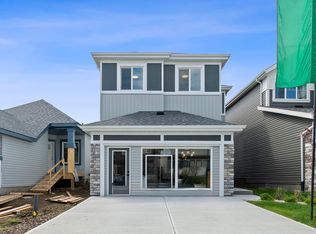 MLS ID #E4474986, Erik Eisen, Century 21 All Stars Realty Ltd. RAE
 - C$770,0003 bd4 ba2.5k sqft6607 53rd Ave, Beaumont, AB T4X 2A3For SaleMLS ID #E4494564, Ravi Mander, Royal LePage Noralta Real Estate. RAE
- C$834,9006 bd6 ba2.9k sqft3909 49th Ave, Beaumont, AB T4X 1Y7For SaleMLS ID #E4489079, Deepak Arora, Liv Real Estate. RAE
- C$759,0004 bd4 ba2.3k sqft6608 51st Ave, Beaumont, AB T4X 1J4For SaleMLS ID #E4496090, . Kirandeep Singh, MaxWell Polaris. RAE
- C$729,9006 bd4 ba2.4k sqft6102 60th St, Beaumont, AB T4X 0H8For SaleMLS ID #E4495566, Karen Duggan, Royal LePage Premier Real Estate. RAE
- C$729,9004 bd3 ba2.5k sqft5426 66th St, Beaumont, AB T4X 2X6For SaleMLS ID #E4494666, Karen Duggan, Royal LePage Premier Real Estate. RAE
- C$787,1966 bd4 ba2.4k sqft5411 66th St, Beaumont, AB T4X 2X6For SaleMLS ID #E4495948, Keith Lopushinsky, RE/MAX Real Estate. RAE
- C$545,0004 bd4 ba1.6k sqft3606 42nd Ave, Beaumont, AB T4X 3B3For SaleMLS ID #E4494953, Bronte Mantel, Century 21 Quantum Realty. RAE
- C$839,0006 bd5 ba2.8k sqft92 Lakeland Cres, Beaumont, AB T4X 0B5For SaleMLS ID #E4494046, Jaspreet Bhatia, Exp Realty. RAE
- C$739,0005 bd4 ba2.6k sqft2420 13th Ave NW, Edmonton, AB T6T 2M7For SaleMLS ID #E4498582, Vikaas K Kwatra, smartPRO Realty. RAE
- C$659,0005 bd4 ba2.1k sqft8710 Mayday Ln SW, Edmonton, AB T6X 2L3For SaleMLS ID #E4497073, Amarbir Singh, Royal LePage METRO. RAE
- C$665,0003 bd3 ba2.5k sqft4231 Savaryn Dr SW, Edmonton, AB T6X 1N8For SaleMLS ID #E4494300, Emily C Johnston, Century 21 All Stars Realty Ltd. RAE
- C$649,9004 bd3 ba2.1k sqft415 42nd St SW, Edmonton, AB T6X 2L7For SaleMLS ID #E4494124, Bobby S Randhawa, MaxWell Polaris. RAE
- C$899,0005 bd4 ba2.8k sqft4413 39th St, Beaumont, AB T4X 2B7For SaleMLS ID #E4487427, Jodi Netelenbos, Century 21 Masters. RAE
- C$699,9004 bd4 ba2.2k sqft3648 6th St NW, Edmonton, AB T6T 2L5For SaleMLS ID #E4498168, Carson Langridge, Real Broker. RAE
- C$600,0004 bd4 ba1.9k sqft6417 66th St, Beaumont, AB T4X 2P6For SaleMLS ID #E4488219, Ken J Healey, RE/MAX Elite. RAE
- C$699,9964 bd3 ba2.5k sqft2520 12th Ave NW, Edmonton, AB T6T 2M6For SaleMLS ID #E4490278, Kapil Bajaj, MaxWell Polaris. RAE
