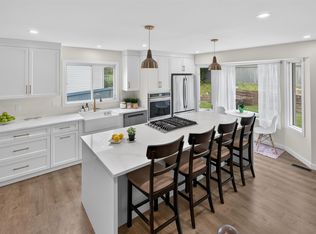
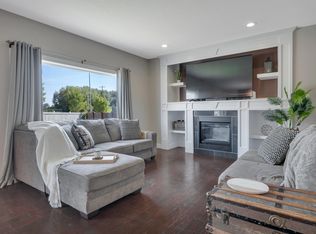
Step inside, and you’ll see why this home is one-of-a-kind. With 4 beds & 3.5 baths in 2400 sq ft, it is fantastic for a family. The details make the difference: copper-trimmed pine wood floors, vintage doors, clawfoot tub, 1940s bathroom tile, tin ceiling & bathroom chandelier. Vaulted ceiling soars above the living & dining rooms, which lead to a functional kitchen, breakfast nook and family room w/ wood-burning fireplace for cozy nights by the fire. A private second floor contains 3 beds & 2 full bathrooms w/ a fourth bedroom & bathrm in the basement. Rec & flex spaces completed the fully finished basement. Mature trees in the back yard create a peaceful retreat – relax on the spacious deck to the sounds of birds singing – while a charming garden shed & greenhouse w/ drip irrigation add practicality. Located on a welcoming cul-de-sac known for its annual block party, the home is steps to a playground & walking distance to schools. Upgrades: poly-B, washer, dryer, dishwasher, stove, a/c & many windows.
For sale
C$524,500
4810 42nd St, Beaumont, AB T4X 1H2
4beds
1,658sqft
Single Family Residence
Built in 1992
7,272 Square Feet Lot
$-- Zestimate®
C$316/sqft
C$-- HOA
What's special
Copper-trimmed pine wood floorsVintage doorsClawfoot tubTin ceilingBathroom chandelierFunctional kitchenBreakfast nook
- 13 days
- 19
- 0
Zillow last checked:
Listing updated:
Listed by:
Tanya Durrant,
Schmidt Realty Group Inc
Source: RAE,MLS®#: E4510712
Facts & features
Interior
Bedrooms & bathrooms
- Bedrooms: 4
- Bathrooms: 4
- Full bathrooms: 3
- 1/2 bathrooms: 1
Primary bedroom
- Level: Upper
Family room
- Level: Main
- Area: 193.76
- Dimensions: 17.3 x 11.2
Heating
- Forced Air-1, Natural Gas
Cooling
- Air Conditioner, Air Conditioning-Central
Appliances
- Included: Dishwasher-Built-In, Dryer, Freezer, Garburator, Exhaust Fan, Refrigerator, Electric Stove, Washer, See Remarks
Features
- Flooring: Carpet, Ceramic Tile, Vinyl Plank
- Basement: Full, Finished
- Fireplace features: Wood Burning
Interior area
- Total structure area: 1,658
- Total interior livable area: 1,658 sqft
Video & virtual tour
Property
Parking
- Total spaces: 6
- Parking features: Double Garage Attached, Front Drive Access, Heated Garage, Insulated, Garage Control, Garage Opener
- Attached garage spaces: 2
- Has uncovered spaces: Yes
Features
- Levels: 1 and Half Storey,3
- Stories: 1
- Patio & porch: Deck
- Exterior features: Landscaped, Private Setting
- Pool features: Community, Public Swimming Pool
- Fencing: Fenced
Lot
- Size: 7,272 Square Feet
- Features: Airport Nearby, Cul-De-Sac, Near Golf Course, Landscaped, Private, Schools, Shopping Nearby, Golf Nearby
- Residential vegetation: Fruit Trees/Shrubs
Details
- Other equipment: TV Wall Mount
Construction
Type & style
- Home type: SingleFamily
- Property subtype: Single Family Residence
Materials
- Foundation: Concrete Perimeter
- Roof: Asphalt
Condition
- Year built: 1992
Community & HOA
Community
- Features: Deck, Greenhouse
- Security: Smoke Detector(s), Detectors Smoke
Location
- Region: Beaumont
Financial & listing details
- Price per square foot: C$316/sqft
- Date on market: 9/28/2026
- Ownership: Private
Price history
Price history is unavailable.
Public tax history
Tax history is unavailable.
Climate risks
Neighborhood: T4X
Nearby schools
GreatSchools rating
No schools nearby
We couldn't find any schools near this home.

Similar homes
- C$560,0005 bd4 ba2k sqft5206 Cercle Ciel Cres, Beaumont, AB T4X 1W6For Sale
 MLS ID #E4493968, Jerry D Aulenbach, Royal LePage Noralta Real Estate. RAE
 - C$647,5005 bd4 ba2.4k sqft3910 49th Ave, Beaumont, AB T4X 1Y7For Sale
 MLS ID #E4510155, Karen Duggan, Royal LePage Premier Real Estate. RAE
 - C$529,0005 bd4 ba1.8k sqft4721 52nd Ave, Calmar, AB T0C 0V0For Sale
 MLS ID #E4512191, Amy Williams, Black Sheep Realty. RAE
 - C$549,9004 bd3 ba1.2k sqft265 Grand Meadow Cres NW, Edmonton, AB T6L 1W9For Sale
 MLS ID #E4511593, Keith Lopushinsky, RE/MAX Real Estate. RAE
