This home combines thoughtful upgrades with spaces that simply make sense. Soaring living room ceilings create a sense of openness, while the kitchen, dining, and living areas flow together naturally for everyday living and entertaining. Dreaming of a home-based business? Whether it's a lash studio, hair salon, waxing studio, or another venture, there's a room here to build something of your own while welcoming clients comfortably. The spacious primary suite offers a true retreat, complete with an oversized ensuite and private water closet. The heated and finished garage keeps winter where it belongs, and the backyard is ready for evenings around the fire table with its convenient natural gas hookup. Notable upgrades include California Closets, 200-amp electrical service, water softener and water filtration systems, DRICORE subfloor in the basement, and programmable colour exterior lighting. Just one block from the school, this is a home designed for comfort, convenience, and room to grow.
For sale
C$600,000
5206 Cercle Ciel Cres, Beaumont, AB T4X 1W6
5beds
1,937sqft
Single Family Residence
Built in 2005
5,968 Square Feet Lot
$-- Zestimate®
C$310/sqft
C$-- HOA
What's special
Oversized ensuitePrivate water closetHeated and finished garageConvenient natural gas hookupCalifornia closetsProgrammable colour exterior lighting
- 61 days |
- 21 |
- 0 |
Zillow last checked:
Listing updated:
Listed by:
Jerry D Aulenbach,
Royal LePage Noralta Real Estate
Source: RAE,MLS®#: E4493968
Facts & features
Interior
Bedrooms & bathrooms
- Bedrooms: 5
- Bathrooms: 4
- Full bathrooms: 3
- 1/2 bathrooms: 1
Primary bedroom
- Level: Upper
Family room
- Level: Basement
Heating
- Forced Air-1, Natural Gas
Cooling
- Air Conditioner, Air Conditioning-Central
Appliances
- Included: Dishwasher-Built-In, Dryer, Microwave Hood Fan, Refrigerator, Electric Stove, Washer
Features
- No Smoking Home
- Flooring: Carpet, Hardwood, Vinyl Plank
- Windows: Window Coverings, Vinyl Windows
- Basement: Full, Finished
- Fireplace features: Gas
Interior area
- Total structure area: 1,937
- Total interior livable area: 1,937 sqft
Video & virtual tour
Property
Parking
- Total spaces: 4
- Parking features: Double Garage Attached
- Attached garage spaces: 2
Features
- Levels: 2 Storey,3
- Exterior features: Landscaped, Playground Nearby
- Fencing: Fenced
Lot
- Size: 5,968 Square Feet
- Features: Near Golf Course, Landscaped, Playground Nearby, Schools, Shopping Nearby, Golf Nearby
Details
- Additional structures: Storage Shed
Construction
Type & style
- Home type: SingleFamily
- Property subtype: Single Family Residence
Materials
- Foundation: Concrete Perimeter
- Roof: Asphalt
Condition
- Year built: 2005
Community & HOA
Community
- Features: No Smoking Home
Location
- Region: Beaumont
Financial & listing details
- Price per square foot: C$310/sqft
- Date on market: 6/16/2026
- Ownership: Private
Price history
Price history is unavailable.
Public tax history
Tax history is unavailable.
Climate risks
Neighborhood: T4X
Nearby schools
GreatSchools rating
No schools nearby
We couldn't find any schools near this home.
- C$324,9003 bd3 ba1.2k sqft5101 Soleil Blvd #1, Beaumont, AB T4X0E3For Sale
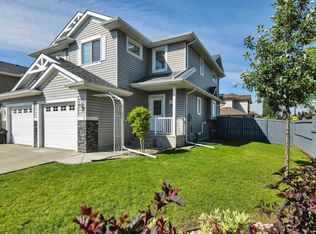
- C$325,0003 bd3 ba1.2k sqft5101 Soleil Blvd #10, Beaumont, AB T4X0E3For Sale

- C$323,5003 bd3 ba1.2k sqft5101 Soleil Blvd #49, Beaumont, AB T4X0E3For Sale
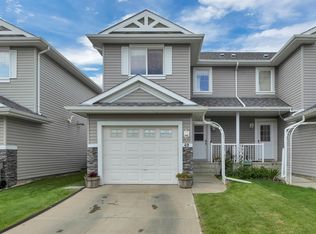
- C$269,9004 bd3 ba1.4k sqft5102 30th Ave #41, Beaumont, AB T4X0A9For Sale

- C$284,9002 bd3 ba1.4k sqft5102 30th Ave #23, Beaumont, AB T4X0A9For Sale
- C$289,9003 bd3 ba1.4k sqft5102 30th Ave #4, Beaumont, AB T4X0A9For Sale
- C$788,9003 bd3 ba2.4k sqft5608 Soleil Blvd, Beaumont, AB T4X0E1For Sale
- C$724,9995 bd3 ba2.4k sqft5610 Pierre Ct, Beaumont, AB T4X0E1For Sale
Similar homes
- C$625,0004 bd3 ba1.7k sqft4115 58th St, Beaumont, AB T4X 1R7For Sale
 MLS ID #E4500169, Ken J Healey, RE/MAX Elite. RAE
 - C$639,9005 bd3 ba1.7k sqft6504 37th Ave, Beaumont, AB T4X 0G6For Sale
 MLS ID #E4500264, Karen Duggan, Royal LePage Premier Real Estate. RAE
 - C$659,9004 bd3 ba1.5k sqft4113 59th St, Beaumont, AB T4X 1P4For Sale
 MLS ID #E4491401, Harpreet Virk, Exp Realty. RAE
 - C$649,9004 bd4 ba2.2k sqft5108 63rd St, Beaumont, AB T4X 1V4For Sale
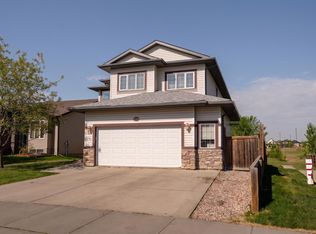 MLS ID #E4499537, Nikola Jankovic, Exp Realty. RAE
 - C$749,9004 bd4 ba1.5k sqft18 Lakevista Point E, Beaumont, AB T4X 0J2For SaleMLS ID #E4502323, Brent Anderson, Century 21 Masters. RAE
- C$717,5006 bd4 ba2.4k sqft6102 60th St, Beaumont, AB T4X 0H8For SaleMLS ID #E4495566, Karen Duggan, Royal LePage Premier Real Estate. RAE
- C$649,9007 bd3 ba2.6k sqft1508 68th St SW, Edmonton, AB T6X 0G8For SaleMLS ID #E4503492, Balvir Gill, Royal LePage METRO. RAE
- C$788,9003 bd3 ba2.4k sqft5608 Soleil Blvd, Beaumont, AB T4X 0E1For SaleMLS ID #E4499639, Jill Micklich, Rimrock Real Estate. RAE
- C$629,9005 bd4 ba2k sqft1103 115th St SW, Edmonton, AB T6W 1W7For SaleMLS ID #E4492814, Neil S Thompson, MaxWell Polaris. RAE
- C$599,9995 bd4 ba2.4k sqft1772 33b St NW, Edmonton, AB T6T 0P3For SaleMLS ID #E4494878, Ricky Aujla, Century 21 Bravo Realty. RAE
- C$599,9006 bd4 ba2.3k sqft23rd St NW #3403, Edmonton, AB T6T 0B2For SaleMLS ID #E4502743, Jogy Mathew, MaxWell Devonshire Realty. RAE
- C$559,0004 bd4 ba1.9k sqft6715 19th Ave SW, Edmonton, AB T6X 0L9For SaleMLS ID #E4492431, Yoon Kim, MaxWell Polaris. RAE
- C$550,0004 bd4 ba1.5k sqft3417 Weidle Way SW, Edmonton, AB T6X 1V1For SaleMLS ID #E4498067, Merrick J Duggan, Exp Realty. RAE
- C$825,0004 bd3 ba1.9k sqft4206 Triomphe Point E, Beaumont, AB T4X 0C4For SaleMLS ID #E4498584, Zane Beddow, Exp Realty. RAE
- C$555,9983 bd3 ba2.1k sqft1740 59th St SW, Edmonton, AB T6X 0W5For SaleMLS ID #E4499083, Sarah Hart, Royal LePage Prestige Realty. RAE
- C$639,0006 bd4 ba2.3k sqft1312 26th Ave NW, Edmonton, AB T6T 0V9For SaleMLS ID #E4502353, Jas Brar, Diya Real Estate. RAE
- C$649,9004 bd4 ba2.1k sqft416 Sparling Ct SW, Edmonton, AB T6X 1G9For SaleCentury 21 Canada
- C$525,9004 bd4 ba1.9k sqft192 Keyport Cir, Leduc, AB T9E 0J3For SaleMLS ID #E4503466, Nav Jhand, MaxWell Polaris. RAE
- C$560,0003 bd3 ba1.9k sqft6736 19th Ave SW, Edmonton, AB T6X 0L8For SaleMLS ID #E4496711, Zane Beddow, Exp Realty. RAE
- C$589,0004 bd3 ba1.7k sqft28 Woods Pl, Leduc, AB T9E 8T1For SaleMLS ID #E4484856, Sarah L Lizee, REMAX River City. RAE
