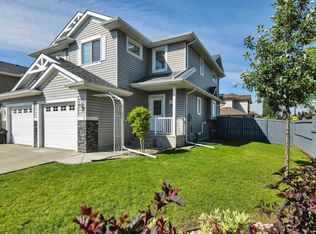
Welcome to this beautifully maintained 2 storey townhouse in the heart of Beaumont! With 3 beds upstairs, 2.5 bathrooms, and a FULLY FINISHED basement, this home provides the perfect blend of comfort, style, and functionality. The kitchen has AMPLE storage, gorgeous natural light and a spacious living room. Downstairs you have more space for entertaining or just relaxing. Upgrades include fresh paint on the main level, all three bedrooms and bathrooms upstairs (2026), along with a brand new dishwasher (2026), and central A/C (2025). Enjoy your own private fenced backyard - ideal for relaxing, entertaining or letting the kids play! Conveniently located close to parks, restaurants, shopping and public transportation, this home offers the perfect balance of quite living with everyday amenities just minutes away. Whether you're a first time home buyer, growing family, or investor this home is MOVE-IN-READY!
For sale
C$323,500
5101 Soleil Blvd #49, Beaumont, AB T4X 0E3
3beds
1,222sqft
Townhouse
Built in 2009
2,249 Square Feet Lot
$-- Zestimate®
C$265/sqft
C$-- HOA
What's special
Fully finished basementGorgeous natural lightPrivate fenced backyard
- 7 days |
- 4 |
- 0 |
Zillow last checked:
Listing updated:
Listed by:
Kimberly Phillips,
Rimrock Real Estate
Source: RAE,MLS®#: E4502756
Facts & features
Interior
Bedrooms & bathrooms
- Bedrooms: 3
- Bathrooms: 3
- Full bathrooms: 2
- 1/2 bathrooms: 1
Primary bedroom
- Level: Upper
Heating
- Forced Air-1, Natural Gas
Cooling
- Air Conditioner, Air Conditioning-Central
Appliances
- Included: Dishwasher-Built-In, Dryer, Microwave Hood Fan, Refrigerator, Electric Stove, Washer
Features
- Closet Organizers, No Smoking Home
- Flooring: Carpet, Ceramic Tile, Laminate Flooring
- Basement: Full, Finished
Interior area
- Total structure area: 1,222
- Total interior livable area: 1,222 sqft
Video & virtual tour
Property
Parking
- Total spaces: 2
- Parking features: Single Garage Attached, Guest, Parking-Visitor, Garage Control, Garage Opener
- Attached garage spaces: 1
Features
- Levels: 2 Storey,3
- Patio & porch: Deck
- Exterior features: Landscaped, Playground Nearby
- Fencing: Fenced
Lot
- Size: 2,249 Square Feet
- Features: Landscaped, Playground Nearby, Near Public Transit, Schools, Shopping Nearby, See Remarks, Public Transportation
Construction
Type & style
- Home type: Townhouse
- Property subtype: Townhouse
Materials
- Foundation: Concrete Perimeter
- Roof: Asphalt
Condition
- Year built: 2009
Community & HOA
Community
- Features: Closet Organizers, Deck, No Smoking Home, See Remarks, Natural Gas BBQ Hookup
HOA
- Has HOA: Yes
- Services included: Exterior Maintenance, Insur. for Common Areas, Professional Management, Reserve Fund Contribution, Utilities Common Areas
Location
- Region: Beaumont
Financial & listing details
- Price per square foot: C$265/sqft
- Date on market: 8/7/2026
- Ownership: Private
Price history
Price history is unavailable.
Public tax history
Tax history is unavailable.
Climate risks
Neighborhood: T4X
Nearby schools
GreatSchools rating
No schools nearby
We couldn't find any schools near this home.
- C$325,0003 bd3 ba1.2k sqft5101 Soleil Blvd #10, Beaumont, AB T4X0E3For Sale

- C$324,9003 bd3 ba1.2k sqft5101 Soleil Blvd #1, Beaumont, AB T4X0E3For Sale
- C$289,9003 bd3 ba1.4k sqft5102 30th Ave #4, Beaumont, AB T4X0A9For Sale

- C$284,9002 bd3 ba1.4k sqft5102 30th Ave #23, Beaumont, AB T4X0A9For Sale

- C$600,0005 bd4 ba1.9k sqft5206 Cercle Ciel Cres, Beaumont, AB T4X1W6For Sale
- C$269,9004 bd3 ba1.4k sqft5102 30th Ave #41, Beaumont, AB T4X0A9For Sale
- C$749,9007 bd4 ba2.7k sqft3001 55th St, Beaumont, AB T4X2B4For Sale
- C$784,9007 bd4 ba2.5k sqft3010 55th St, Beaumont, AB T4X2B4For Sale
Similar homes
- C$324,9003 bd3 ba1.2k sqftMirabelle in Place Chaleureuse, Beaumont, AB T4X 0E3For SaleMLS ID #E4502861, Lori K Duggan, Royal LePage Premier Real Estate. RAE
- C$289,9003 bd3 ba1.4k sqftVillage De Mirabelle, Beaumont, AB T4X 0A9For SaleMLS ID #E4503778, Cindy G Jackson, MaxWell Challenge Realty. RAE
- C$325,0003 bd3 ba1.2k sqftMirabelle in Place Chaleureuse, Beaumont, AB T4X 0E3For SaleMLS ID #E4499209, Dalbir Dhindsa, MaxWell Polaris. RAE
- C$284,9002 bd3 ba1.4k sqftVillage De Mirabelle, Beaumont, AB T4X 0A9For SaleMLS ID #E4502870, Lori K Duggan, Royal LePage Premier Real Estate. RAE
- C$298,0003 bd3 ba1.2k sqftBeaumont Villas, Beaumont, AB T4X 0C7For SaleMLS ID #E4489935, Ryan Werner, Real Broker. RAE
- C$269,9004 bd3 ba1.4k sqftVillage De Mirabelle, Beaumont, AB T4X 0A9For SaleMLS ID #E4491925, Bobby S Randhawa, MaxWell Polaris. RAE
- C$294,9993 bd3 ba1.2k sqftBeaumont Villas, Beaumont, AB T4X 0C7For SaleMLS ID #E4486205, Princessita Mirandilla, Century 21 Leading. RAE
- C$290,9003 bd3 ba1.2k sqftBeaumont Villas, Beaumont, AB T4X 0C7For SaleMLS ID #E4488401, Edris A Azizi, Capcity Realty Group. RAE
- C$349,0003 bd3 ba1.2k sqftMontrose Gardens_BEAU, Beaumont, AB T4X 2X4For SaleMLS ID #E4497743, Mark Drebert, 2% Realty Pro. RAE
- C$284,9003 bd3 ba1.2k sqftBeaumont Villas, Beaumont, AB T4X 0C7For SaleMLS ID #E4493107, Mahsa Jalali, Exp Realty. RAE
- C$375,0003 bd3 ba1.4k sqftGoudreau Heights, Beaumont, AB T4X 0C6For SaleMLS ID #E4502025, Brian J Trofimuk, REMAX River City. RAE
- C$377,5003 bd3 ba1.3k sqft5703 66th St, Beaumont, AB T4X 2A4For SaleMLS ID #E4503865, Karen Duggan, Royal LePage Premier Real Estate. RAE
- C$385,0003 bd3 ba1.4k sqft4417 38th St, Beaumont, AB T4X 2Y3For SaleMLS ID #E4503515, Michael T Andrew, MaxWell Progressive. RAE
- C$323,9003 bd3 ba1.2k sqftGrove Townhomes The, Edmonton, AB T6X 1Y9For SaleMLS ID #E4501740, Jack E Billingsley, 2% Realty Pro. RAE
- C$395,0003 bd2 ba1.2k sqft4910 43rd Ave, Beaumont, AB T4X 1E8For SaleMLS ID #E4501962, Obinna N Okoye, Candid Realty & Management Ltd. RAE
- C$317,0003 bd3 ba1.2k sqftGrove Townhomes The, Edmonton, AB T6X 1V2For SaleMLS ID #E4501455, Greg B Rosychuk, Real Broker. RAE
- C$385,0003 bd4 ba1.7k sqftVillage At Beaumont, Beaumont, AB T4X 1T7For SaleMLS ID #E4490483, Marc Tessier, RE/MAX Elite. RAE
- C$369,9003 bd2 ba1k sqft5702 52nd Ave, Beaumont, AB T4X 1B5For SaleMLS ID #E4500272, Vanessa N Landry, Exp Realty. RAE
- C$350,0003 bd3 ba1.5k sqftCrescent Trails, Edmonton, AB T6X 2V7For SaleMLS ID #E4502075, Vishal Shah, MaxWell Polaris. RAE
- C$339,9003 bd3 ba1.4k sqftOrchards Landing, Edmonton, AB T6X 1V2For SaleMLS ID #E4502054, Kunal Sachdeva, RE/MAX Excellence. RAE
