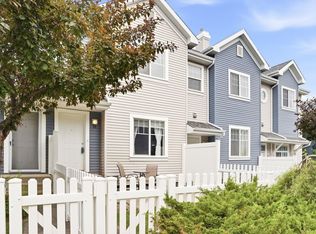
Backs Onto Pond & Green Space! Welcome to this well-maintained 3-bedroom, 2.5-bathroom townhouse in desirable Beaumont Villas. Enjoy one of the community's most sought-after locations, backing onto the pond, walking paths, mature trees, and green space. The bright and functional layout offers over 1,270 sq ft above grade plus a full unfinished basement ready for your future development. The main floor features a spacious living room, dining area, and kitchen with plenty of storage, while upstairs you'll find a generous primary bedroom with an ensuite and two additional bedrooms. Step outside to your private deck and enjoy peaceful views year-round. The attached single garage is complemented by a large parking pad that can accommodate two additional vehicles, plus there is convenient visitor parking nearby. Located close to schools, parks, playgrounds, shopping, public transportation, and quick access to Edmonton and the airport. A fantastic opportunity for first-time buyers or investors!
For sale
C$284,900
5001 62nd St #88, Beaumont, AB T4X 0C7
3beds
1,271sqft
Townhouse
Built in 2007
2,276 Square Feet Lot
$-- Zestimate®
C$224/sqft
C$-- HOA
What's special
Bright and functional layoutDining areaTwo additional bedroomsPrivate deckPeaceful views year-roundAttached single garageConvenient visitor parking nearby
- 42 days |
- 14 |
- 0 |
Zillow last checked:
Listing updated:
Listed by:
Mahsa Jalali,
Exp Realty
Source: RAE,MLS®#: E4493107
Facts & features
Interior
Bedrooms & bathrooms
- Bedrooms: 3
- Bathrooms: 3
- Full bathrooms: 2
- 1/2 bathrooms: 1
Primary bedroom
- Level: Upper
Heating
- Forced Air-1, Natural Gas
Appliances
- Included: Dishwasher-Built-In, Dryer, Exhaust Fan, Refrigerator, Electric Stove, Washer
Features
- No Animal Home, No Smoking Home
- Flooring: Carpet, Hardwood, Linoleum
- Windows: Curtains and Blinds
- Basement: Full, Unfinished
Interior area
- Total structure area: 1,271
- Total interior livable area: 1,271 sqft
Video & virtual tour
Property
Parking
- Total spaces: 1
- Parking features: Single Garage Attached, Parking-Extra, Guest, Parking-Visitor, Garage Control
- Attached garage spaces: 1
Features
- Levels: 2 Storey,2
- Patio & porch: Deck
- Exterior features: Backs Onto Park/Trees, Playground Nearby
- Pool features: Community, Public Swimming Pool
Lot
- Size: 2,276 Square Feet
- Features: Airport Nearby, Backs Onto Park/Trees, Playground Nearby, Near Public Transit, Schools, Shopping Nearby, See Remarks, Public Transportation
Construction
Type & style
- Home type: Townhouse
- Property subtype: Townhouse
Materials
- Foundation: Concrete Perimeter
- Roof: Asphalt
Condition
- Year built: 2007
Community & HOA
Community
- Features: Deck, No Animal Home, No Smoking Home
HOA
- Has HOA: Yes
- Services included: Exterior Maintenance, Insur. for Common Areas, Landscape/Snow Removal, Professional Management, Reserve Fund Contribution, Utilities Common Areas
Location
- Region: Beaumont
Financial & listing details
- Price per square foot: C$224/sqft
- Date on market: 6/11/2026
- Ownership: Private
- Road surface type: Paved Lane
Mahsa Jalali
Mahsa Jalali
By pressing Contact Agent, you agree that the real estate professional identified above may call/text you about your search, which may involve use of automated means and pre-recorded/artificial voices. You don't need to consent as a condition of buying any property, goods, or services. Message/data rates may apply. You also agree to our Terms of Use. Zillow does not endorse any real estate professionals. We may share information about your recent and future site activity with your agent to help them understand what you're looking for in a home.
Price history
Price history is unavailable.
Public tax history
Tax history is unavailable.
Climate risks
Neighborhood: T4X
Nearby schools
GreatSchools rating
No schools nearby
We couldn't find any schools near this home.
- C$294,9993 bd3 ba1.2k sqft5001 62nd St #118, Beaumont, AB T4X0C7For Sale
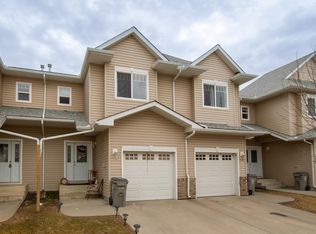
- C$290,9003 bd3 ba1.2k sqft5001 62nd St #116, Beaumont, AB T4X0C7For Sale

- C$--3 bd3 ba1.2k sqft5001 62nd St, Beaumont, AB T4X0C7Off Market
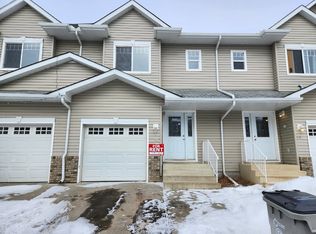
- C$298,0003 bd3 ba1.2k sqft5001 62nd St #122, Beaumont, AB T4X0C7For Sale
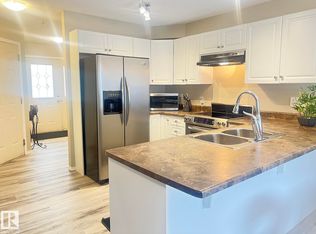
- C$--3 bd3 ba1.4k sqft4900 62nd St, Beaumont, AB T4X0C6Off Market
- C$410,0003 bd3 ba1.4k sqft4900 62nd St #18, Beaumont, AB T4X0C6For Sale
- C$634,6004 bd3 ba2k sqft4208 63rd St, Beaumont, AB T4X2Z2For Sale
- C$451,6004 bd3 ba1.6k sqft4207 63rd St, Beaumont, AB T4X2Z2For Sale
Similar homes
- C$300,0002 bd3 ba1.1k sqftSandstone At Walker Lake Station, Edmonton, AB T6X 0P3For Sale
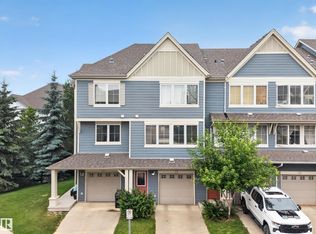 MLS ID #E4500047, Alison Dowdall, Liv Real Estate. RAE
 - C$310,0002 bd3 ba1.3k sqftMosaic Point, Edmonton, AB T6X 1J8For Sale
 MLS ID #E4500041, Amritpal S Hunjan, REMAX River City. RAE
 - C$270,0003 bd2 ba1.2k sqftCopperstone, Edmonton, AB T6X 1M4For Sale
 MLS ID #E4498175, Tyler Rowan, MaxWell Devonshire Realty. RAE
 - C$315,0003 bd3 ba1.2k sqftGrove Townhomes The, Edmonton, AB T6X 1V2For Sale
 MLS ID #E4496628, Bill Hatton, Liv Real Estate. RAE
 - C$269,9003 bd2 ba1.2k sqftStonebridge, Edmonton, AB T6X 1G7For SaleMLS ID #E4494464, Bhavya Soni, One Percent Realty. RAE
- C$299,9003 bd2 ba1.2k sqftAmbassador Place, Edmonton, AB T6L 7A2For SaleMLS ID #E4496953, Sonia Tarabay, RE/MAX Elite. RAE
- C$284,0003 bd2 ba1.4k sqftCentre Court, Edmonton, AB T6L 6X3For SaleMLS ID #E4497135, Dragic Janjic, REMAX River City. RAE
- C$385,0003 bd4 ba1.7k sqftVillage At Beaumont, Beaumont, AB T4X 1T7For SaleMLS ID #E4490483, Marc Tessier, RE/MAX Elite. RAE
- C$319,9003 bd3 ba1.2k sqftCopperstone, Edmonton, AB T6X 1M4For SaleMLS ID #E4489202, Ammy Kang, Nationwide Realty Corp. RAE
- C$299,9004 bd3 ba1.1k sqftSilver Berry Village, Edmonton, AB T6T 0B5For SaleMLS ID #E4497886, Ketan Asodariya, Exp Realty. RAE
- C$309,9002 bd3 ba1.2k sqftMosaic Shores, Edmonton, AB T6X 1R8For SaleMLS ID #E4484851, Bernie Chu, RE/MAX Elite. RAE
- C$300,0003 bd3 ba1.2k sqftEdge at Blackburne The, Edmonton, AB T6W 1H1For SaleMLS ID #E4489015, Beverley A Hasinoff, Liv Real Estate. RAE
- C$299,9003 bd3 ba1.3k sqftThe Tamarack, Edmonton, AB T6T 0N4For SaleMLS ID #E4495330, Simraj Bains, Royal Lepage Arteam Realty. RAE
- C$399,9003 bd3 ba1.3k sqft5813 63rd St, Beaumont, AB T4X 0X2For SaleMLS ID #E4491731, Bronte Mantel, Century 21 Quantum Realty. RAE
- C$359,0003 bd3 ba1.4k sqftMosaic Vista, Edmonton, AB T6W 2K7For SaleMLS ID #E4499776, . Manvir Kaur, LPT Realty. RAE
- C$215,9002 bd1 ba1k sqftLake Summerside, Edmonton, AB T6X 1N7For SaleMLS ID #E4499725, Tanveer Minhas, Royal LePage METRO. RAE
- C$267,0002 bd2 ba1k sqftSolaris, Edmonton, AB T6W 1X4For SaleMLS ID #E4488990, Jeremy L Hickey, Real Broker. RAE
- C$279,9983 bd3 ba1k sqftRiverbend The, Edmonton, AB T6H 5S9For SaleMLS ID #E4491283, Sarah Hart, Royal LePage Prestige Realty. RAE
- C$299,9002 bd3 ba1.2k sqftMosaic Ridge, Edmonton, AB T6R 0G8For SaleMLS ID #E4498043, Chris Squires, Realty Unleashed Inc. RAE
- C$329,9993 bd3 ba1.1k sqftMosaic Meadows, Edmonton, AB T6M 0M5For SaleMLS ID #E4499638, Ranya Al-Dayeh, The E Group Real Estate. RAE
