
Welcome to this pet-friendly, well-maintained townhouse in the desirable community of Ellerslie! Backing onto a lovely shared courtyard, this bright and inviting home offers over 1,200 sq ft of comfortable living space. The main floor features a spacious & bright living room, functional kitchen with island & corner pantry, dining area, and convenient 2-piece bath. Upstairs you'll find 3 generous bedrooms, including a large primary bedroom, and a 4-piece bathroom. The full unfinished basement provides endless potential for future development, storage, or a home gym. Enjoy the convenience of an attached single garage (insulated & drywalled), low-maintenance living, and a patio overlooking the courtyard. Located close to schools, shopping, restaurants, public transit, the airport, and major commuter routes, this is an excellent opportunity for first-time buyers, investors, or anyone looking to downsize without sacrificing space. Pets on board approval.
For sale
C$270,000
150 Edwards Dr SW #111, Edmonton, AB T6X 1M4
3beds
1,216sqft
Townhouse
Built in 2005
2,045 Square Feet Lot
$-- Zestimate®
C$222/sqft
C$-- HOA
What's special
Bright and inviting homeDining areaLarge primary bedroomPatio overlooking the courtyard
- 4 days |
- 43 |
- 4 |
Zillow last checked:
Listing updated:
Listed by:
Tyler Rowan,
MaxWell Devonshire Realty
Source: RAE,MLS®#: E4498175
Facts & features
Interior
Bedrooms & bathrooms
- Bedrooms: 3
- Bathrooms: 2
- Full bathrooms: 1
- 1/2 bathrooms: 1
Primary bedroom
- Level: Upper
Heating
- Forced Air-1, Natural Gas
Appliances
- Included: Dishwasher-Built-In, Dryer, Exhaust Fan, Electric Stove, Washer, Second Refrigerator
Features
- Flooring: Laminate Flooring
- Windows: Window Coverings
- Basement: Full, Unfinished
Interior area
- Total structure area: 1,216
- Total interior livable area: 1,216 sqft
Video & virtual tour
Property
Parking
- Total spaces: 2
- Parking features: Single Garage Attached, Garage Control, Garage Opener
- Attached garage spaces: 1
Features
- Levels: 2 Storey,2
- Patio & porch: Patio
- Exterior features: Backs Onto Park/Trees, Landscaped, Low Maintenance Landscape
- Fencing: None,Not Fenced
Lot
- Size: 2,045 Square Feet
- Features: Airport Nearby, Backs Onto Park/Trees, Landscaped, Low Maintenance Landscape, Near Public Transit, Schools, Shopping Nearby, Public Transportation
Construction
Type & style
- Home type: Townhouse
- Property subtype: Townhouse
Materials
- Foundation: Concrete Perimeter
- Roof: Asphalt
Condition
- Year built: 2005
Community & HOA
Community
- Features: Patio
HOA
- Has HOA: Yes
- Services included: Exterior Maintenance, Insur. for Common Areas, Professional Management, Reserve Fund Contribution
Location
- Region: Edmonton
Financial & listing details
- Price per square foot: C$222/sqft
- Date on market: 7/10/2026
- Ownership: Private
Tyler Rowan
Tyler Rowan
By pressing Contact Agent, you agree that the real estate professional identified above may call/text you about your search, which may involve use of automated means and pre-recorded/artificial voices. You don't need to consent as a condition of buying any property, goods, or services. Message/data rates may apply. You also agree to our Terms of Use. Zillow does not endorse any real estate professionals. We may share information about your recent and future site activity with your agent to help them understand what you're looking for in a home.
Price history
Price history is unavailable.
Public tax history
Tax history is unavailable.
Climate risks
Neighborhood: Ellerslie
Nearby schools
GreatSchools rating
No schools nearby
We couldn't find any schools near this home.
- C$278,8882 bd3 ba1.2k sqft150 Edwards Dr SW #99, Edmonton, AB T6X1M4For Sale

- C$--3 bd2 ba-- sqft150 Edwards Dr SW #152, Edmonton, AB T6X1M4Off Market
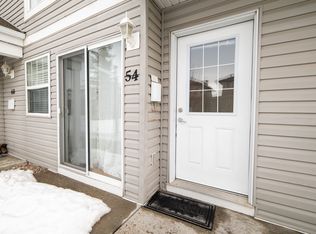
- C$--2 bd1 ba-- sqft150 Edwards Dr SW #54, Edmonton, AB T6X1M4Off Market
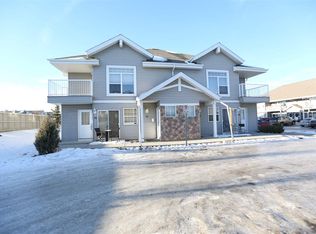
- C$---- bd-- ba-- sqft150 Edwards Dr SW #GA1584, Edmonton, AB T6X1M4Off Market
- C$290,0003 bd2 ba1.2k sqft150 Edwards St #38, Edmonton, AB T6X1M4For Sale
- C$319,9003 bd3 ba1.2k sqft150 Edwards Dr SW #135, Edmonton, AB T6X1M4For Sale
- C$290,0003 bd2 ba1.2k sqft150 Edwards Dr SW #164, Edmonton, AB T6X1M4For Sale
- C$199,9002 bd1 ba830 sqft150 Edwards Dr SW #52, Edmonton, AB T6X1M4For Sale
Similar homes
- C$279,9003 bd2 ba1.1k sqftJackson Ridge, Edmonton, AB T6L 6V7For Sale
 MLS ID #E4498396, Kawaldeep Gill, MaxWell Polaris. RAE
 - C$289,0002 bd2 ba1.1k sqftSolaris, Edmonton, AB T6W 1X4For Sale
 MLS ID #E4497819, Amritpal S Hunjan, REMAX River City. RAE
 - C$299,9003 bd2 ba1.2k sqftAmbassador Place, Edmonton, AB T6L 7A2For Sale
 MLS ID #E4496953, Sonia Tarabay, RE/MAX Elite. RAE
 - C$315,0003 bd3 ba1.2k sqftGrove Townhomes The, Edmonton, AB T6X 1V2For Sale
 MLS ID #E4496628, Bill Hatton, Liv Real Estate. RAE
 - C$299,9004 bd3 ba1.1k sqftSilver Berry Village, Edmonton, AB T6T 0B5For SaleMLS ID #E4497886, Ketan Asodariya, Exp Realty. RAE
- C$295,0002 bd3 ba1.3k sqftVillage At Walker Lake, Edmonton, AB T6X 1Y8For SaleMLS ID #E4493228, Megan Prusko, Exp Realty. RAE
- C$257,3003 bd2 ba1.1k sqftYellowbird Gardens, Edmonton, AB T6J 5H1For SaleMLS ID #E4489716, Art P Kominek, CIR Realty. RAE
- C$239,0003 bd2 ba1.2k sqftWoodside Green, Edmonton, AB T6L 5L4For SaleMLS ID #E4490741, Naz Grewal, LPT Realty. RAE
- C$300,0003 bd3 ba1.2k sqftEdge at Blackburne The, Edmonton, AB T6W 1H1For SaleMLS ID #E4489015, Beverley A Hasinoff, Liv Real Estate. RAE
- C$274,5002 bd2 ba1k sqftSolaris, Edmonton, AB T6W 1X4For SaleMLS ID #E4488990, Jeremy L Hickey, Real Broker. RAE
- C$299,0003 bd3 ba1.2k sqftThe Tamarack, Edmonton, AB T6T 0N4For SaleMLS ID #E4497314, Peki Chung, Sterling Real Estate. RAE
- C$239,9003 bd2 ba999 sqftParadise Village, Edmonton, AB T6L 7G8For SaleMLS ID #E4495902, Judith Jackman, Century 21 Masters. RAE
- C$345,0003 bd3 ba1.3k sqftCrossroads of Rutherford, Edmonton, AB T6W 2K6For SaleMLS ID #E4497732, Harwinder Brar, MaxWell Polaris. RAE
- C$239,9903 bd2 ba1k sqftRoyal Terrace, Edmonton, AB T6J 4R2For SaleMLS ID #E4494687, Peter Chen, MaxWell Polaris. RAE
- C$399,9003 bd3 ba1.2k sqft1922 74th St SW, Edmonton, AB T6X 0K3For SaleMLS ID #E4497693, Thomas B Scott, REMAX River City. RAE
- C$239,9903 bd2 ba1.2k sqftGlenridge, Edmonton, AB T5X 4P4For SaleMLS ID #E4498298, Eva Borsai-Bokor, MaxWell Polaris. RAE
- C$215,0003 bd2 ba990 sqftMeyonohk Meadows, Edmonton, AB T6K 3Y1For SaleMLS ID #E4495589, Brody Broome, Black Sheep Realty. RAE
- C$299,9003 bd3 ba1.3k sqftThe Tamarack, Edmonton, AB T6T 0N4For SaleMLS ID #E4495330, Simraj Bains, Royal Lepage Arteam Realty. RAE
- C$225,0002 bd2 ba859 sqftVillage On The Park, Edmonton, AB T6T 0H1For SaleMLS ID #E4498447, Gurkirat S Sran, MaxWell Polaris. RAE
- C$235,0003 bd2 ba616 sqftKirkwood Junction, Edmonton, AB T6L 6W9For SaleMLS ID #E4496548, Joel P Teeling, REMAX River City. RAE
