Welcome to this gorgeous Corner Unit Townhome, ideal for Big families, with over 1,900 sq ft. of living space. As you enter, you are welcomed by beautiful rich hardwood floors, a fireplace, and a large living room with a walkout to spacious deck. There is also a large kitchen with plenty of cabinets and a pantry. On the main level you also will find a 4 piece bathroom and 2 large bedrooms, one with a walk in closet. The lower level is MASSIVE and offers plenty of space to relax and enjoy. It features an extremely large Family/Rec room and a very spacious master bedroom with 4 piece ensuite and a large jacuzzi soaking tub. Plenty of storage on both levels. All of this and close to Mill Woods Town Centre, LRT, Public Transit and a fenced in dog walk very close. Don’t miss this very special offering in Mill Woods, this will Not last long!
For sale
C$239,900
2505 42nd St NW #47, Edmonton, AB T6L 7G8
3beds
999sqft
Townhouse
Built in 2002
-- sqft lot
$-- Zestimate®
C$240/sqft
C$-- HOA
What's special
Beautiful rich hardwood floorsSpacious deckWalk in closetLarge jacuzzi soaking tub
- 27 days |
- 33 |
- 3 |
Zillow last checked:
Listing updated:
Listed by:
Judith Jackman,
Century 21 Masters
Source: RAE,MLS®#: E4495902
Facts & features
Interior
Bedrooms & bathrooms
- Bedrooms: 3
- Bathrooms: 2
- Full bathrooms: 2
Primary bedroom
- Level: Basement
Family room
- Level: Basement
- Area: 618.75
- Dimensions: 27.5 x 22.5
Heating
- Forced Air-1, Natural Gas
Appliances
- Included: Dishwasher-Built-In, Dryer, Microwave, Refrigerator, Electric Stove, Washer
Features
- Flooring: Ceramic Tile, Hardwood, Linoleum
- Basement: Full, Finished
- Fireplace features: Gas
Interior area
- Total structure area: 999
- Total interior livable area: 999.65 sqft
Video & virtual tour
Property
Parking
- Parking features: Stall
Features
- Levels: 2 Storey,2
- Exterior features: Low Maintenance Landscape, Playground Nearby
Lot
- Features: Corner Lot, Near Golf Course, Level, Low Maintenance Landscape, Playground Nearby, Near Public Transit, Schools, Shopping Nearby, Golf Nearby, Public Transportation
- Topography: Level
Construction
Type & style
- Home type: Townhouse
- Property subtype: Townhouse
Materials
- Foundation: Concrete Perimeter
- Roof: Asphalt
Condition
- Year built: 2002
Community & HOA
Community
- Security: Smoke Detector(s), Detectors Smoke
HOA
- Has HOA: Yes
- Services included: Exterior Maintenance, Insur. for Common Areas, Landscape/Snow Removal, Professional Management, Reserve Fund Contribution
Location
- Region: Edmonton
Financial & listing details
- Price per square foot: C$240/sqft
- Date on market: 6/26/2026
- Ownership: Condo Property,Co-operative
- Road surface type: Paved Lane
Judith Jackman
Judith Jackman
By pressing Contact Agent, you agree that the real estate professional identified above may call/text you about your search, which may involve use of automated means and pre-recorded/artificial voices. You don't need to consent as a condition of buying any property, goods, or services. Message/data rates may apply. You also agree to our Terms of Use. Zillow does not endorse any real estate professionals. We may share information about your recent and future site activity with your agent to help them understand what you're looking for in a home.
Price history
Price history is unavailable.
Public tax history
Tax history is unavailable.
Climate risks
Neighborhood: Ridgewood
Nearby schools
GreatSchools rating
No schools nearby
We couldn't find any schools near this home.
- C$218,0002 bd2 ba1.2k sqft2505 42nd St NW #19, Edmonton, AB T6L7G8For Sale
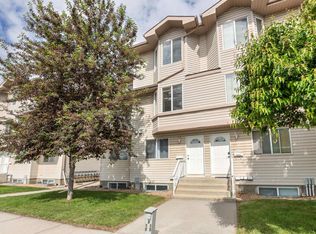
- C$--2 bd2 ba-- sqft2505 42nd St NW #67, Edmonton, AB T6L7G8Off Market

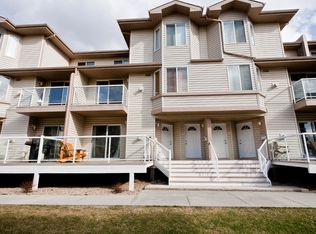
- C$--2 bd2 ba1k sqft2505 42nd St NW #32, Edmonton, AB T6L7G8Off Market
- C$--1 bd1 ba1k sqft4003 26th Ave NW #FA1553, Edmonton, AB T6L5L9Off Market
- C$---- bd-- ba-- sqft4015 26th Ave NW #26-308-4015, Edmonton, AB T6L5L9Off Market
- C$488,0005 bd2 ba1.1k sqft4209 25th Ave NW, Edmonton, AB T6L6B4For Sale
- C$--4 bd4 ba-- sqft2519 45th St NW, Edmonton, AB T6L5Z4Off Market
- C$124,8002 bd1 ba871 sqft2620 Mill Woods Rd E #212, Edmonton, AB T6K4A6For Sale
Similar homes
- C$218,0002 bd2 ba1.2k sqftParadise Village, Edmonton, AB T6L 7G8For SaleMLS ID #E4495709, Biljana Ceklic, MaxWell Polaris. RAE
- C$239,9003 bd2 ba1k sqftGatesboro, Edmonton, AB T6L 3Z5For Sale
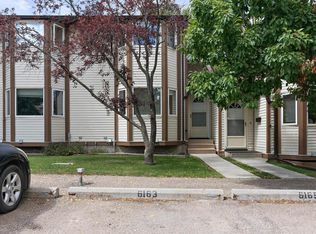 MLS ID #E4499620, Cecile J Dumoulin, RE/MAX Excellence. RAE
 - C$235,0003 bd2 ba616 sqftKirkwood Junction, Edmonton, AB T6L 6W9For Sale
 MLS ID #E4496548, Joel P Teeling, REMAX River City. RAE
 - C$215,0003 bd2 ba1.4k sqftSilver Ridge, Edmonton, AB T6L 5H3For Sale
 MLS ID #E4494714, Brett Loree, Century 21 Masters. RAE
 - C$235,0003 bd2 ba1.1k sqftCommonwealth Place_Steinhauer, Edmonton, AB T6J 4N6For SaleMLS ID #E4491993, Anna Trojanowicz, Century 21 All Stars Realty Ltd. RAE
- C$204,9003 bd2 ba1.2k sqftRadcliffe Place, Edmonton, AB T6L 5H2For SaleMLS ID #E4495926, Manpreet Sidhu, Maxwell Excel Realty. RAE
- C$215,0003 bd2 ba990 sqftMeyonohk Meadows, Edmonton, AB T6K 3Y1For SaleMLS ID #E4495589, Brody Broome, Black Sheep Realty. RAE
- C$215,9002 bd1 ba1k sqftLake Summerside, Edmonton, AB T6X 1N7For SaleMLS ID #E4499725, Tanveer Minhas, Royal LePage METRO. RAE
- C$279,9003 bd2 ba1.1k sqftJackson Ridge, Edmonton, AB T6L 6V7For SaleMLS ID #E4498396, Kawaldeep Gill, MaxWell Polaris. RAE
- C$257,3003 bd2 ba1.1k sqftYellowbird Gardens, Edmonton, AB T6J 5H1For SaleMLS ID #E4489716, Art P Kominek, CIR Realty. RAE
- C$270,0003 bd2 ba1.2k sqftCopperstone, Edmonton, AB T6X 1M4For SaleMLS ID #E4498175, Tyler Rowan, MaxWell Devonshire Realty. RAE
- C$269,9003 bd2 ba1.2k sqftStonebridge, Edmonton, AB T6X 1G7For SaleMLS ID #E4494464, Bhavya Soni, One Percent Realty. RAE
- C$234,9003 bd2 ba1k sqftSpringfield Place (Aldergrove), Edmonton, AB T5T 1T9For SaleMLS ID #E4499843, Mahsa Jalali, Exp Realty. RAE
- C$299,9003 bd2 ba1.2k sqftAmbassador Place, Edmonton, AB T6L 7A2For SaleMLS ID #E4496953, Sonia Tarabay, RE/MAX Elite. RAE
- C$215,0002 bd2 ba1k sqftSundance Village, Edmonton, AB T6K 3Y1For SaleMLS ID #E4495989, Joel P Teeling, REMAX River City. RAE
- C$208,0003 bd1 ba1k sqftMill Park, Edmonton, AB T6K 2J8For SaleMLS ID #E4492282, Samuel Ireland, REMAX River City. RAE
- C$299,9004 bd3 ba1.1k sqftSilver Berry Village, Edmonton, AB T6T 0B5For SaleMLS ID #E4497886, Ketan Asodariya, Exp Realty. RAE
- C$240,0003 bd2 ba1.1k sqftWestaway, Edmonton, AB T5T 2Z3For SaleMLS ID #E4500475, Troy Miller, Exp Realty. RAE
- C$249,9003 bd2 ba1.1k sqftRiverbend The, Edmonton, AB T6H 5S9For SaleMLS ID #E4493683, Angela H Mills, Exp Realty. RAE
- C$264,9002 bd2 ba1k sqftMosaic Parkland, Edmonton, AB T6M 2Z9For SaleMLS ID #E4499905, Marc S Wener, RE/MAX Excellence. RAE
