FULLY RENOVATED SOUTHEAST EDMONTON HOME! This exceptional 5-bedroom home offers approximately 2,200 sq. ft. of beautifully updated living space with over $100,000 in renovations. Virtually everything has been redone, creating a home that feels brand new and is completely move-in ready. Features include 3 spacious living areas, a stunning new kitchen with appliances, all new windows, updated electrical and plumbing, a newer fully developed basement, and a Lennox high-efficiency furnace. Enjoy a 5-piece ensuite-access bathroom and a 6-piece main bathroom. The exterior has been transformed with new vinyl siding and stone, plus a new rear deck and fence. Located on a desirable crescent with a south-facing backyard, landscaped berm and double attached garage. A truly turnkey home where the renovations are done and all you need to do is move in and enjoy!
For sale
C$449,900
4209 25th Ave NW, Edmonton, AB T6L 6B4
5beds
1,133sqft
Single Family Residence
Built in 1988
5,609 Square Feet Lot
$-- Zestimate®
C$397/sqft
C$-- HOA
What's special
All new windowsNewer fully developed basementLennox high-efficiency furnaceNew rear deckDesirable crescentSouth-facing backyardLandscaped berm
- 23 days
- 45
- 2
Zillow last checked:
Listing updated:
Listed by:
Peter B Taylor,
MaxWell Progressive
Source: RAE,MLS®#: E4507491
Facts & features
Interior
Bedrooms & bathrooms
- Bedrooms: 5
- Bathrooms: 2
- Full bathrooms: 2
Primary bedroom
- Level: Upper
Family room
- Level: Lower
- Area: 417.64
- Dimensions: 21.2 x 19.7
Heating
- Forced Air-1, Natural Gas
Appliances
- Included: Dryer, Refrigerator, Electric Stove, Washer
Features
- Vaulted Ceiling(s), Central Vacuum
- Flooring: Ceramic Tile, Vinyl Plank
- Windows: Vinyl Windows
- Basement: Full, Finished
- Fireplace features: Wood With Log Lighter
Interior area
- Total structure area: 1,133
- Total interior livable area: 1,133 sqft
Video & virtual tour
Property
Parking
- Total spaces: 4
- Parking features: Double Garage Attached, Garage Opener
- Attached garage spaces: 2
Features
- Levels: 4 Level Split,4
- Patio & porch: Deck
- Exterior features: Landscaped, Vegetable Garden
- Fencing: Fenced
Lot
- Size: 5,609 Square Feet
- Features: Landscaped, Near Public Transit, Schools, Shopping Nearby, Vegetable Garden, See Remarks, Public Transportation
Construction
Type & style
- Home type: SingleFamily
- Property subtype: Single Family Residence
Materials
- Foundation: Concrete Perimeter
- Roof: Asphalt
Condition
- Year built: 1988
Community & HOA
Community
- Features: Deck, Vaulted Ceiling, See Remarks, Vacuum System-Roughed-In
- Security: Smoke Detector(s), Detectors Smoke
Location
- Region: Edmonton
Financial & listing details
- Price per square foot: C$397/sqft
- Date on market: 9/8/2026
- Ownership: Private
Price history
Price history is unavailable.
Public tax history
Tax history is unavailable.
Climate risks
Neighborhood: Ridgewood
Nearby schools
GreatSchools rating
No schools nearby
We couldn't find any schools near this home.

Similar homes
- C$499,9005 bd3 ba1.6k sqft3467 39th St NW, Edmonton, AB T6L 3Y9For Sale
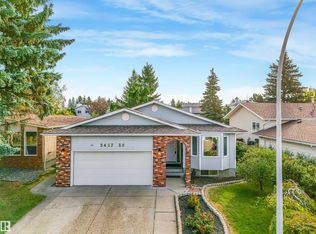 MLS ID #E4509991, Mark Barnes, RE/MAX Elite. RAE
 - C$527,7996 bd3 ba1.2k sqft4511 25th Ave NW, Edmonton, AB T6L 3X6For Sale
 MLS ID #E4502832, Arshdeep S Badesha, NOW Real Estate Group. RAE
 - C$449,9005 bd2 ba1.2k sqft7435 32nd Ave NW, Edmonton, AB T6K 1J9For Sale
 MLS ID #E4505695, Eva Borsai-Bokor, MaxWell Polaris. RAE
 - C$474,9995 bd3 ba1.2k sqft1055 Jones Cres NW, Edmonton, AB T6L 6Y1For Sale
 MLS ID #E4503382, Eddy Selvadhas, Nationwide Realty Corp. RAE
