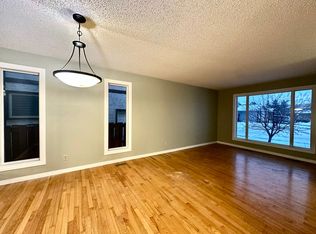
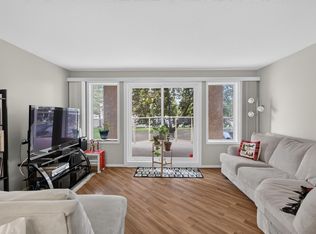
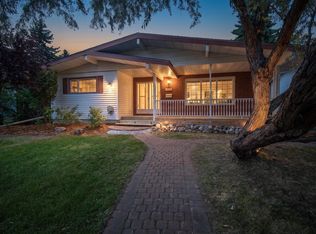
Beautifully updated & spacious 1,400+ sq. ft. 4-bedroom, 2.5-bath bungalow in sought-after Duggan! The inviting main floor features a comfortable living room, dining area & stylish renovated kitchen with white cabinetry, dark countertops, stainless steel appliances & pot lighting. 4 bedrooms, a full bath & 3-piece ensuite complete the main level, with refinished hardwood, new LVP, fresh paint & updated lighting throughout. Downstairs, the spacious family room features a freestanding fireplace with brick surround, plus plenty of storage. Updates include electrical & panel, furnace (2018), sewer line (2017), plumbing & backwater valve (2022), hot-water tank, windows, doors & roof. Outside, enjoy the fenced & landscaped backyard with a freshly refinished patio, overlooking a fire pit beneath a beautiful mature tree canopy and a brand-new concrete sidewalk leading to the detached double garage. Space, character & updates in a fantastic Duggan location, close to schools, parks, shopping & everyday amenities!
For sale
C$530,000
10415 39a Ave NW, Edmonton, AB T6J 2J5
4beds
1,413sqft
Single Family Residence
Built in 1971
6,303 Square Feet Lot
$-- Zestimate®
C$375/sqft
C$-- HOA
What's special
Inviting main floorDining areaStylish renovated kitchenWhite cabinetryDark countertopsStainless steel appliancesPot lighting
- 3 days
- 25
- 0
Zillow last checked:
Listing updated:
Listed by:
Nicolas Troncoso,
Exp Realty
Source: RAE,MLS®#: E4505838
Facts & features
Interior
Bedrooms & bathrooms
- Bedrooms: 4
- Bathrooms: 3
- Full bathrooms: 2
- 1/2 bathrooms: 1
Primary bedroom
- Level: Main
Family room
- Level: Basement
- Area: 300.8
- Dimensions: 12.8 x 23.5
Heating
- Forced Air-1, Natural Gas
Appliances
- Included: Dishwasher-Built-In, Dryer, Humidifier-Power(Furnace), Microwave Hood Fan, Refrigerator, Electric Stove, Washer
Features
- Flooring: Vinyl Plank
- Basement: Full, Finished
- Fireplace features: Wood Burning
Interior area
- Total structure area: 1,413
- Total interior livable area: 1,413 sqft
Video & virtual tour
Property
Parking
- Total spaces: 4
- Parking features: Double Garage Detached, Garage Control, Garage Opener
- Garage spaces: 2
Features
- Levels: 3
- Patio & porch: Deck
- Exterior features: Landscaped, Playground Nearby, Fire Pit
- Fencing: Fenced
Lot
- Size: 6,303 Square Feet
- Features: Landscaped, Playground Nearby, Near Public Transit, Schools, Shopping Nearby, Public Transportation
Construction
Type & style
- Home type: SingleFamily
- Architectural style: Bungalow
- Property subtype: Single Family Residence
Materials
- Foundation: Concrete Perimeter
- Roof: Asphalt
Condition
- Year built: 1971
Community & HOA
Community
- Features: Deck, Fire Pit
Location
- Region: Edmonton
Financial & listing details
- Price per square foot: C$375/sqft
- Date on market: 8/27/2026
- Ownership: Private
Price history
Price history is unavailable.
Public tax history
Tax history is unavailable.
Climate risks
Neighborhood: Duggan
Nearby schools
GreatSchools rating
No schools nearby
We couldn't find any schools near this home.


Similar homes
- C$524,9005 bd3 ba1.3k sqft3515 105b St NW, Edmonton, AB T6J 2K9For Sale
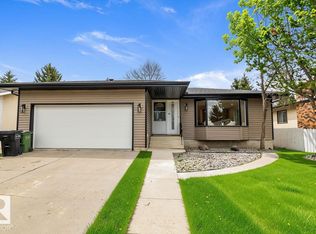 MLS ID #E4506032, William Hickey, Real Broker. RAE
 - C$519,9003 bd3 ba1.5k sqft11211 40th Ave NW, Edmonton, AB T6J 0P9For Sale
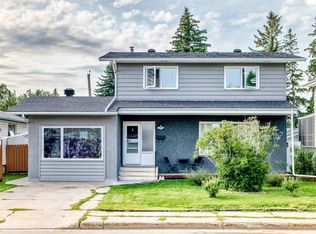 MLS ID #E4506237, Don L Tomko, The Good Real Estate Company. RAE
 - C$634,9004 bd3 ba1.7k sqft3412 108th St NW, Edmonton, AB T6J 2V4For Sale
 MLS ID #E4505715, Johnny A Marano, Homes & Gardens Real Estate Limited. RAE
 - C$485,0004 bd3 ba1.3k sqft11728 39th Ave NW, Edmonton, AB T6J 0M9For Sale
 MLS ID #E4506194, Kamran Amjad, MaxWell Progressive. RAE
