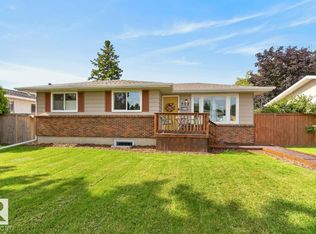
WOW! COMPLETELY RENOVATED BUNGALOW offering EXCEPTIONAL PRIVACY & SPACE on a massive 717 m² lot, ideally located just 5 minutes from South Edmonton Common! Backing directly onto green space w/ no rear neighbours, this extensively updated home has been REDONE FROM TOP TO BOTTOM. Features include 3 FULL BATHROOM, large primary bedroom w/ walk-in closet, GORGEOUS CHEF's KITCHEN w/ granite counters, N-GAS & 50-amp range options, pot filler faucet, TWO GAS FIREPLACES, A/C, central vacuum, heated attached garage, + BRIGHT MUDROOM w/HEATED FLOOR + SINK! Major upgrades include all windows, siding, electrical, all plumbing/lighting, generator panel, surge protection, furnace, HWT, roof + FULL LANDSCAPING! The private treed yard features an 8’ green-space fence, CEDAR DECK, RV/boat gate, 10x10 lofted shed, raised gardens, chicken coop and tree clubhouse! Off-leash access from the rear gate adds even more convenience. Fiber-optic internet, security wiring, laundry chute & storage complete this exceptional property!!
For sale
C$539,900
3118 89th St NW, Edmonton, AB T6K 2Z4
4beds
1,322sqft
Single Family Residence
Built in 1977
7,721 Square Feet Lot
$-- Zestimate®
C$408/sqft
C$-- HOA
What's special
Completely renovated bungalowPot filler faucetTwo gas fireplacesCentral vacuumHeated attached garageFull landscapingPrivate treed yard
- 1 day |
- 59 |
- 3 |
Zillow last checked:
Listing updated:
Listed by:
James R Statt,
MaxWell Devonshire Realty
Source: RAE,MLS®#: E4504199
Facts & features
Interior
Bedrooms & bathrooms
- Bedrooms: 4
- Bathrooms: 3
- Full bathrooms: 3
Primary bedroom
- Level: Main
Family room
- Level: Lower
Heating
- Forced Air-1, Natural Gas
Cooling
- Air Conditioner, Air Conditioning-Central
Appliances
- Included: Dishwasher-Built-In, Dryer, Freezer, Garburator, Microwave Hood Fan, Refrigerator, Gas Stove, Washer
Features
- No Smoking Home, Vacuum System Attachments, Vacuum Systems
- Flooring: Hardwood, Vinyl Plank
- Windows: Window Coverings, Vinyl Windows
- Basement: Full, Finished
Interior area
- Total structure area: 1,322
- Total interior livable area: 1,322 sqft
Video & virtual tour
Property
Parking
- Total spaces: 2
- Parking features: Double Garage Attached, R.V. Storage, Garage Control, Garage Opener
- Attached garage spaces: 2
Features
- Levels: 2
- Patio & porch: Deck
- Exterior features: Backs Onto Park/Trees, Landscaped, Private Setting
- Fencing: Fenced
Lot
- Size: 7,721 Square Feet
- Features: Backs Onto Park/Trees, Flat Site, Near Golf Course, Landscaped, Private, Near Public Transit, Schools, Shopping Nearby, Wooded, See Remarks, Golf Nearby, Public Transportation, Treed Lot
Details
- Additional structures: Storage Shed
Construction
Type & style
- Home type: SingleFamily
- Architectural style: Bungalow
- Property subtype: Single Family Residence
Materials
- Foundation: Concrete Perimeter
- Roof: Asphalt
Condition
- Year built: 1977
Community & HOA
Community
- Features: Clubhouse, Deck, No Smoking Home, See Remarks, Club House
Location
- Region: Edmonton
Financial & listing details
- Price per square foot: C$408/sqft
- Date on market: 8/17/2026
- Ownership: Private
Price history
Price history is unavailable.
Public tax history
Tax history is unavailable.
Climate risks
Neighborhood: Lakewood
Nearby schools
GreatSchools rating
No schools nearby
We couldn't find any schools near this home.
- C$340,0004 bd2 ba1.1k sqft8824 30th Ave NW, Edmonton, AB T6K2X7For Sale

- C$229,9983 bd1 ba1k sqft1312 Lakewood Rd W, Edmonton, AB T6K3Y1For Sale
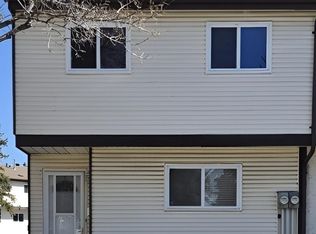
- C$--3 bd2 ba1k sqft1310 Lakewood Road West NW #NW-29-29, Edmonton, AB T6K3P2Off Market
- C$--3 bd1 ba1.1k sqft1288 Lakewood Road West NW, Edmonton, AB T6K3P2Off Market
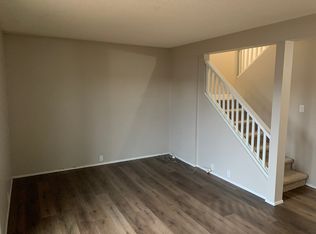
- C$227,5003 bd2 ba1k sqft1344 Lakewood Rd W, Edmonton, AB T6K3Y1For Sale
- C$549,9004 bd3 ba1.8k sqft3219 85th St NW, Edmonton, AB T6K2Y7For Sale
- C$--3 bd2 ba1.1k sqft1A 82nd St NW #1038, Edmonton, AB T6K3Y3Off Market
- C$1,3753 bd1 ba-- sqft8403 29th Ave NW, Edmonton, AB T6K3M8For Rent
Similar homes
- C$499,0005 bd3 ba1.4k sqft72 Ekota Cres NW, Edmonton, AB T6K 2J7For Sale
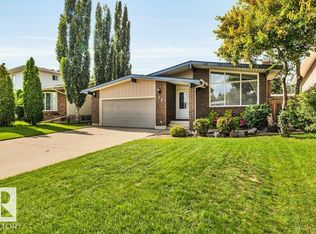 MLS ID #E4504117, John A Connor, RE/MAX Excellence. RAE
 - C$549,9004 bd3 ba1.8k sqft3219 85th St NW, Edmonton, AB T6K 2Y7For Sale
 MLS ID #E4498380, Barrie Tanner, Terra Realty. RAE
 - C$340,0004 bd2 ba1.1k sqft8824 30th Ave NW, Edmonton, AB T6K 2X7For SaleMLS ID #E4504184, Tim Taneja, smartPRO Realty. RAE
- C$484,9004 bd3 ba1.2k sqft392 Lee Ridge Rd NW, Edmonton, AB T6K 0N7For Sale
 MLS ID #E4503725, Justin W Holubitsky, RE/MAX Elite. RAE
 - C$439,0004 bd3 ba1.4k sqft1139 Lakewood Rd N, Edmonton, AB T6K 3Y1For SaleMLS ID #E4503458, Satyam Tejpal, smartPRO Realty. RAE
- C$534,9004 bd3 ba1.4k sqft6960 21st Ave NW, Edmonton, AB T6K 2H4For SaleMLS ID #E4498817, Jamie C Hubick, Royal Lepage Arteam Realty. RAE
- C$479,9004 bd3 ba1.1k sqft6008 37th Ave NW, Edmonton, AB T6L 1H2For SaleMLS ID #E4503649, Ishwarjot Sohi, Royal Lepage Arteam Realty. RAE
- C$548,5003 bd3 ba1.4k sqft2725 104a St NW, Edmonton, AB T6J 4C4For SaleMLS ID #E4502540, Tim A Hennigar, Century 21 All Stars Realty Ltd. RAE
- C$515,5004 bd3 ba1.6k sqft6907 19th Ave NW, Edmonton, AB T6K 2G7For SaleMLS ID #E4502125, Max Borrelli, MaxWell Devonshire Realty. RAE
- C$520,0005 bd3 ba1.2k sqft3212 73rd St NW, Edmonton, AB T6K 1K1For SaleMLS ID #E4497194, Al Dredge, RE/MAX Real Estate. RAE
- C$519,9005 bd3 ba1.2k sqft1320 69th St NW, Edmonton, AB T6K 3K6For SaleMLS ID #E4502559, Sukh Somal, MaxWell Polaris. RAE
- C$499,0004 bd3 ba1.5k sqft7819 22nd Ave NW, Edmonton, AB T6K 2M6For SaleMLS ID #E4497703, Shammi Dhaliwal, Century 21 All Stars Realty Ltd. RAE
- C$449,0004 bd2 ba1k sqft1311 85th St NW, Edmonton, AB T6K 1X7For SaleMLS ID #E4503712, Delaney Robitaille, Exp Realty. RAE
- C$499,9996 bd3 ba1.1k sqft7419 33rd Ave NW, Edmonton, AB T6K 1J5For SaleMLS ID #E4501828, Muhammad Waseem, MaxWell Polaris. RAE
- C$529,5004 bd3 ba1.5k sqft3718 103b St NW, Edmonton, AB T6J 2X9For SaleMLS ID #E4494733, Monte P Gannon, Century 21 Masters. RAE
- C$549,9004 bd4 ba1.4k sqft10511 26th Ave NW, Edmonton, AB T6J 4C1For SaleMLS ID #E4492587, Jeff Tidswell, Royal LePage Noralta Real Estate. RAE
- C$525,0005 bd4 ba1.2k sqft3119 104th St NW, Edmonton, AB T6J 3B2For SaleMLS ID #E4494102, Leanne M Leuschen, Liv Real Estate. RAE
- C$414,9004 bd3 ba1.6k sqft1036 82nd St NW, Edmonton, AB T6K 1X6For SaleMLS ID #E4503706, Heather McLellan, Exp Realty. RAE
- C$484,8004 bd3 ba1.2k sqft8704 43rd Ave NW, Edmonton, AB T6K 1A7For SaleMLS ID #E4501412, Ryan R Sellers, RE/MAX Real Estate. RAE
- C$475,0004 bd3 ba1k sqft6230 36a Ave NW, Edmonton, AB T6L 1H9For SaleMLS ID #E4502719, Thomas G Harrington, Black Sheep Realty. RAE
