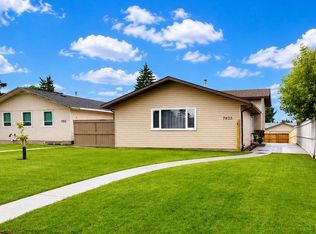
Welcome to this BEAUTIFULLY MAINTAINED BI-LEVEL offering a fantastic combination of space, comfort and location in an established, FAMILY-FRIENDLY COMMUNITY. The bright main floor features a spacious living room, dining area and functional kitchen with breakfast nook, along with 2 BEDROOMS and a full bath. Downstairs adds excellent living space with 2 MORE BEDROOMS, a full bath and a bright, spacious rec room with a GAS FIREPLACE. Built-in desks and cabinetry make the lower level especially versatile for homework, hobbies or a home office. Comfort upgrades include AIR CONDITIONING, HIGH-EFFICIENCY FURNACE & TRIPLE-PANE WINDOWS. Outside, enjoy a large backyard with plenty of room to play, garden or entertain, plus a deck for relaxing outdoors. With 4 BEDROOMS, 2 FULL BATHS, abundant storage and a practical layout, this well-cared-for home is ready for its next chapter!
For sale
C$449,000
1311 85th St NW, Edmonton, AB T6K 1X7
4beds
1,028sqft
Single Family Residence
Built in 1975
7,448 Square Feet Lot
$-- Zestimate®
C$436/sqft
C$-- HOA
What's special
Dining areaBright spacious rec roomGas fireplaceBuilt-in desks and cabinetryAir conditioningHigh-efficiency furnaceTriple-pane windows
- 1 day |
- 5 |
- 0 |
Zillow last checked:
Listing updated:
Listed by:
Delaney Robitaille,
Exp Realty
Source: RAE,MLS®#: E4503712
Facts & features
Interior
Bedrooms & bathrooms
- Bedrooms: 4
- Bathrooms: 2
- Full bathrooms: 2
Primary bedroom
- Level: Main
Heating
- Forced Air-1, Natural Gas
Cooling
- Air Conditioner
Appliances
- Included: Dishwasher-Built-In, Dryer, Microwave Hood Fan, Refrigerator, Electric Stove, Washer, Gas Water Heater
Features
- Flooring: Ceramic Tile, Laminate Flooring, Vinyl Plank
- Windows: Vinyl Windows
- Basement: Full, Finished
- Fireplace features: Gas
Interior area
- Total structure area: 1,028
- Total interior livable area: 1,028 sqft
Video & virtual tour
Property
Parking
- Total spaces: 1
- Parking features: Single Garage Detached, Parking-Extra
- Garage spaces: 1
Features
- Levels: Bi-Level,2
- Patio & porch: Deck
- Exterior features: Playground Nearby
- Fencing: Fenced
Lot
- Size: 7,448 Square Feet
- Features: Level, Playground Nearby, Near Public Transit, Schools, Shopping Nearby, See Remarks, Public Transportation
- Topography: Level
Construction
Type & style
- Home type: SingleFamily
- Property subtype: Single Family Residence
Materials
- Foundation: Concrete Perimeter
- Roof: Asphalt
Condition
- Year built: 1975
Community & HOA
Community
- Features: Deck, Hot Water Natural Gas, See Remarks
- Security: Smoke Detector(s), Detectors Smoke
Location
- Region: Edmonton
Financial & listing details
- Price per square foot: C$436/sqft
- Date on market: 8/13/2026
- Ownership: Private
Price history
Price history is unavailable.
Public tax history
Tax history is unavailable.
Climate risks
Neighborhood: Knottwood
Nearby schools
GreatSchools rating
No schools nearby
We couldn't find any schools near this home.
- C$414,9004 bd3 ba1.6k sqft1036 82nd St NW, Edmonton, AB T6K1X6For Sale

- C$--2 bd1 ba1.3k sqft1A 89th St NW #2929, Edmonton, AB T6K2A9Off Market
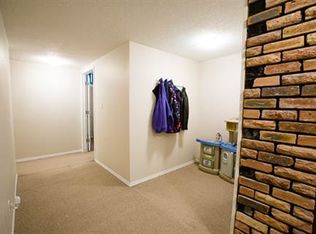
- C$375,0003 bd2 ba1k sqft8025 15a Ave NW, Edmonton, AB T6K4E2For Sale

- C$--3 bd4 ba1.3k sqft8006 15a Ave NW, Edmonton, AB T6K4E3Off Market
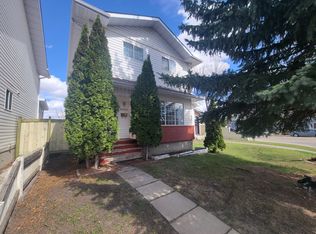
- C$--2 bd1 ba-- sqft5 76th St NW, Edmonton, AB T6K3G3Off Market
- C$--1 bd1 ba-- sqft4137 76th St, Edmonton, AB T6K1V9Off Market
- C$--3 bd2 ba-- sqft8403 19th Ave NW #1A, Edmonton, AB T6K2C9Off Market
- C$339,8003 bd1 ba990 sqft1607 80a St NW, Edmonton, AB T6K4E1For Sale
Similar homes
- C$439,0004 bd3 ba1.4k sqft1139 Lakewood Rd N, Edmonton, AB T6K 3Y1For Sale
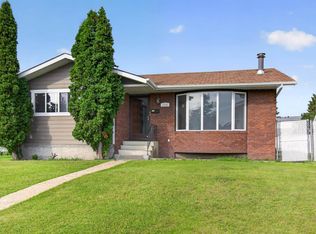 MLS ID #E4503458, Satyam Tejpal, smartPRO Realty. RAE
 - C$455,0003 bd3 ba1.3k sqft7847 7th Ave SW, Edmonton, AB T6X 1N3For Sale
 MLS ID #E4503727, Angela H Mills, Exp Realty. RAE
 - C$449,8004 bd3 ba1.2k sqft2016 82nd St NW, Edmonton, AB T6K 1Z4For Sale
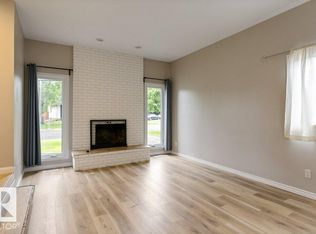 MLS ID #E4494279, Wendi Darling, Century 21 Masters. RAE
 - C$475,0003 bd2 ba1.1k sqft7935 22nd Ave NW, Edmonton, AB T6K 1Z2For Sale
 MLS ID #E4502026, Tatum Fitton, ComFree. RAE
 - C$425,0004 bd2 ba1.2k sqft882 Knottwood Rd S, Edmonton, AB T6K 3C3For SaleMLS ID #E4487073, Paul Guevara, 2% Realty Pro. RAE
- C$489,9005 bd3 ba1.1k sqft8804 19th Ave NW, Edmonton, AB T6K 1Z6For SaleMLS ID #E4498075, Abdullah Ewaz, MaxWell Polaris. RAE
- C$459,9004 bd3 ba1.2k sqft1412 63rd St NW, Edmonton, AB T6L 1X7For SaleMLS ID #E4501293, Ranjit S Ghotra, MaxWell Polaris. RAE
- C$470,0005 bd2 ba985 sqft1566 Lakewood Rd W, Edmonton, AB T6K 3Y1For SaleMLS ID #E4502252, Indervir Sandhu, MaxWell Polaris. RAE
- C$464,9994 bd3 ba1.3k sqft2408 80th St NW, Edmonton, AB T6K 3P6For SaleMLS ID #E4498750, Greg D Blais, RE/MAX Excellence. RAE
- C$350,0003 bd3 ba1.4k sqft1984 68th St NW, Edmonton, AB T6K 2J4For SaleMLS ID #E4503864, Tennille M Sydor, Homes & Gardens Real Estate Limited. RAE
- C$480,0004 bd3 ba1.1k sqft8819 29th Ave NW, Edmonton, AB T6K 2X5For SaleMLS ID #E4496647, Pawandeep Sekhon, Sterling Real Estate. RAE
- C$450,0003 bd2 ba1.3k sqft7948 13th Ave SW, Edmonton, AB T6X 1H4For SaleMLS ID #E4502578, Melanie C Boles, RE/MAX Real Estate. RAE
- C$369,9004 bd2 ba904 sqft7419 15th Ave NW, Edmonton, AB T6K 2T3For SaleMLS ID #E4499343, Rhonda C Navratil, REMAX River City. RAE
- C$399,9995 bd3 ba1.2k sqft1511 75th St NW, Edmonton, AB T6K 3G2For SaleMLS ID #E4494699, Shaz Murji, Sterling Real Estate. RAE
- C$414,9004 bd4 ba1.4k sqft722 88a St SW, Edmonton, AB T6X 1C4For SaleMLS ID #E4502439, Derek Keet, One Percent Realty. RAE
- C$425,0004 bd2 ba926 sqft2911 83rd St NW, Edmonton, AB T6K 3A4For SaleMLS ID #E4499896, Kaelyn M Kowalchuk, Real Broker. RAE
- C$439,9004 bd4 ba1.2k sqft204 59th St SW, Edmonton, AB T6X 0K7For SaleMLS ID #E4502325, Troy S Haymour, Sterling Real Estate. RAE
- C$519,9005 bd3 ba1.2k sqft1320 69th St NW, Edmonton, AB T6K 3K6For SaleMLS ID #E4502559, Sukh Somal, MaxWell Polaris. RAE
- C$450,0004 bd3 ba1.2k sqft709 83rd St SW, Edmonton, AB T6X 1L7For SaleMLS ID #E4497462, . Khushpreet Kaur, Hope Street Real Estate Corp. RAE
- C$425,0003 bd2 ba871 sqft2448 89th St NW, Edmonton, AB T6K 2Z2For SaleMLS ID #E4489407, Thomas G Harrington, Black Sheep Realty. RAE
