LOCATION, LOCATION, LOCATION! Backing directly onto a lush greenbelt with no rear neighbours, this 1,438 sq. ft. original-owner bungalow is packed with potential! Situated in a fantastic, family-friendly neighborhood, the smart floor plan offers an inviting open-concept living and dining area, as well as a cozy sunken living room anchored by a classic brick wood-burning fireplace. Step through sliding patio doors onto the back deck to take in the quiet backyard view. The main floor has 3 bedrooms and 1.5 bathrooms. Downstairs, the fully finished basement features an expansive recreation room, another 3-piece bath, laundry, generous storage, and 2 flexible den spaces that could easily be converted into extra bedrooms. Complete with an oversized double detached garage, this solid home is a fantastic canvas waiting for your personal design touch!
For sale
C$350,000
1984 68th St NW, Edmonton, AB T6K 2J4
3beds
1,438sqft
Single Family Residence
Built in 1975
6,461 Square Feet Lot
$-- Zestimate®
C$243/sqft
C$-- HOA
What's special
Classic brick wood-burning fireplaceQuiet backyard viewFully finished basementExpansive recreation roomGenerous storageOversized double detached garage
- 11 hours |
- 11 |
- 0 |
Zillow last checked:
Listing updated:
Listed by:
Tennille M Sydor,
Homes & Gardens Real Estate Limited,
Connie Barnes,
Homes & Gardens Real Estate Limited
Source: RAE,MLS®#: E4503864
Facts & features
Interior
Bedrooms & bathrooms
- Bedrooms: 3
- Bathrooms: 3
- Full bathrooms: 2
- 1/2 bathrooms: 1
Primary bedroom
- Level: Main
Family room
- Level: Main
- Area: 216.72
- Dimensions: 12.9 x 16.8
Heating
- Forced Air-1, Natural Gas
Cooling
- Air Conditioner, Air Conditioning-Central
Appliances
- Included: Dishwasher-Built-In, Dryer, Microwave Hood Fan, Refrigerator, Electric Stove, Washer, Gas Water Heater
Features
- Flooring: Carpet, Linoleum
- Windows: Window Coverings
- Basement: Full, Finished
- Fireplace features: Wood Burning
Interior area
- Total structure area: 1,438
- Total interior livable area: 1,438 sqft
Property
Parking
- Total spaces: 2
- Parking features: Double Garage Detached, Oversized, Garage Opener
- Garage spaces: 2
Features
- Levels: 2
- Patio & porch: Deck
- Exterior features: Backs Onto Park/Trees
- Pool features: Community, Public Swimming Pool
Lot
- Size: 6,461 Square Feet
- Features: Backs Onto Park/Trees, Near Public Transit, Schools, Shopping Nearby, Public Transportation
Details
- Additional structures: Storage Shed
Construction
Type & style
- Home type: SingleFamily
- Architectural style: Bungalow
- Property subtype: Single Family Residence
Materials
- Foundation: Concrete Perimeter
- Roof: Asphalt
Condition
- Year built: 1975
Community & HOA
Community
- Features: Deck, Hot Water Natural Gas
Location
- Region: Edmonton
Financial & listing details
- Price per square foot: C$243/sqft
- Date on market: 8/14/2026
- Ownership: Private
Price history
Price history is unavailable.
Public tax history
Tax history is unavailable.
Climate risks
Neighborhood: Knottwood
Nearby schools
GreatSchools rating
No schools nearby
We couldn't find any schools near this home.
- C$459,7984 bd3 ba1.8k sqft1928 68th St NW, Edmonton, AB T6K2J4For Sale

- C$1,1251 bd1 ba-- sqft1464 Knottwood Road East NW, Edmonton, AB T6K2J9For Rent
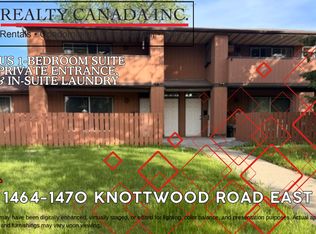
- C$--1 bd1 ba-- sqft1470 Knottwood Road East NW #1464, Edmonton, AB T6K2J9Off Market
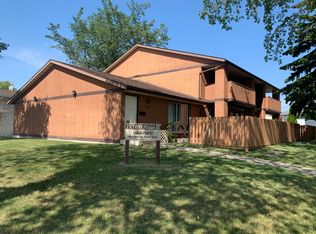
- C$--3 bd2 ba1.1k sqft6704 19th Ave NW #1A, Edmonton, AB T6K2G8Off Market
- C$--2 bd1 ba900 sqft6704 19th Ave NW #1B, Edmonton, AB T6K2G8Off Market
- C$534,9004 bd3 ba1.4k sqft6960 21st Ave NW, Edmonton, AB T6K2H4For Sale
- C$379,9004 bd2 ba922 sqft2007 67th St NW, Edmonton, AB T6K2H7For Sale
- C$515,5004 bd3 ba1.6k sqft6907 19th Ave NW, Edmonton, AB T6K2G7For Sale
Similar homes
- C$339,0004 bd3 ba1.2k sqft1315 69th St NW, Edmonton, AB T6K 3K5For Sale
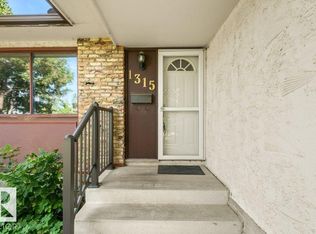 MLS ID #E4502431, Wendi Darling, Century 21 Masters. RAE
 - C$414,9004 bd3 ba1.6k sqft1036 82nd St NW, Edmonton, AB T6K 1X6For Sale
 MLS ID #E4503706, Heather McLellan, Exp Realty. RAE
 - C$379,9004 bd2 ba922 sqft2007 67th St NW, Edmonton, AB T6K 2H7For Sale
 MLS ID #E4495747, Kevin N Komarynsky, Homes & Gardens Real Estate Limited. RAE
 - C$373,7003 bd3 ba1.4k sqftPrima Villas I, Edmonton, AB T6L 6J2For Sale
 MLS ID #E4503852, Maya C Day, RE/MAX Elite. RAE
 - C$369,9004 bd2 ba904 sqft7419 15th Ave NW, Edmonton, AB T6K 2T3For SaleMLS ID #E4499343, Rhonda C Navratil, REMAX River City. RAE
- C$459,7984 bd3 ba1.8k sqft1928 68th St NW, Edmonton, AB T6K 2J4For SaleMLS ID #E4499773, Renji Thomas, MaxWell Polaris. RAE
- C$365,0006 bd3 ba1.1k sqft5306 18a Ave NW, Edmonton, AB T6L 1J8For SaleMLS ID #E4499480, Phyllis M Nichyporuk, REMAX River City. RAE
- C$484,9004 bd3 ba1.2k sqft392 Lee Ridge Rd NW, Edmonton, AB T6K 0N7For SaleMLS ID #E4503725, Justin W Holubitsky, RE/MAX Elite. RAE
- C$449,0004 bd2 ba1k sqft1311 85th St NW, Edmonton, AB T6K 1X7For SaleMLS ID #E4503712, Delaney Robitaille, Exp Realty. RAE
- C$332,0006 bd2 ba1k sqft1031 Lakewood Road North NW, Edmonton, AB T6K 3B1For SaleMLS ID #E4503103, Annie Do, Royal Lepage Arteam Realty. RAE
- C$515,5004 bd3 ba1.6k sqft6907 19th Ave NW, Edmonton, AB T6K 2G7For SaleMLS ID #E4502125, Max Borrelli, MaxWell Devonshire Realty. RAE
- C$374,9004 bd3 ba1.3k sqft1612 80a St NW, Edmonton, AB T6K 4E1For SaleMLS ID #E4495828, Paul D Gravelle, MaxWell Progressive. RAE
- C$399,9003 bd3 ba1k sqft7416 33rd Ave NW, Edmonton, AB T6K 1J4For SaleMLS ID #E4502679, Janet S Olson, RE/MAX Real Estate. RAE
- C$319,9002 bd2 ba1.2k sqftRegency Village, Edmonton, AB T6K 4C9For SaleMLS ID #E4503882, Jonathan C Hull, 2% Realty Pro. RAE
- C$344,0005 bd3 ba1k sqft1035 Lakewood Rd N, Edmonton, AB T6K 3Y1For SaleMLS ID #E4502647, Michelle A Plach, HonestDoor Inc. RAE
- C$399,9995 bd3 ba1.2k sqft1511 75th St NW, Edmonton, AB T6K 3G2For SaleMLS ID #E4494699, Shaz Murji, Sterling Real Estate. RAE
- C$380,0005 bd3 ba1.1k sqft6808 11th Ave NW, Edmonton, AB T6K 3J5For SaleMLS ID #E4478786, Tiebo Cai, Century 21 Masters. RAE
- C$339,8003 bd1 ba990 sqft1607 80a St NW, Edmonton, AB T6K 4E1For SaleMLS ID #E4478073, Mani Bagga, Royal Lepage Magna. RAE
- C$419,9003 bd3 ba1.1k sqft5421 22nd Ave NW, Edmonton, AB T6L 4V1For SaleMLS ID #E4496129, Domenico Russomanno, Lux Real Estate Inc. RAE
- C$375,0003 bd2 ba1k sqft8025 15a Ave NW, Edmonton, AB T6K 4E2For SaleMLS ID #E4499511, Teresa J Secret, Royal LePage Noralta Real Estate. RAE
