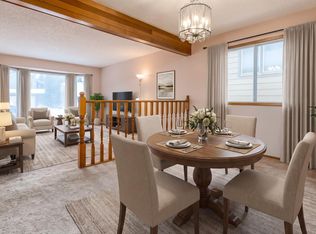
Opportunity awaits in the sought-after community of Greenfield! This custom-built 1,702 sq. ft. bungalow, designed by a local architect, offers a unique opportunity for homeowners or renovators to update and restore this special home to its full potential. The main floor features 4 bedrooms, 1 full bath and 2 half baths, an L-shaped living and dining room with a custom designed and built china cabinet, and a spacious family room leading to the 3-season sunroom and rear deck. Convenient main-floor laundry and plenty of closets for storage adds to the functional layout. The unfinished basement provides plenty of potential for future development. Outside, enjoy a west-facing, fenced backyard and double detached garage. Ideally located close to schools, parks, shopping, public transportation and everyday amenities. A fantastic opportunity to create your dream home in one of Edmonton’s most established and desirable communities!
For sale
C$499,000
3616 117th St NW, Edmonton, AB T6J 1S3
4beds
1,702sqft
Single Family Residence
Built in 1967
8,452 Square Feet Lot
$-- Zestimate®
C$293/sqft
C$-- HOA
What's special
Spacious family roomRear deckConvenient main-floor laundryWest-facing fenced backyardDouble detached garage
- 4 days
- 36
- 2
Zillow last checked:
Listing updated:
Listed by:
John L Mattiello,
RE/MAX Elite,
Julian Verduci,
RE/MAX Elite
Source: RAE,MLS®#: E4514831
Facts & features
Interior
Bedrooms & bathrooms
- Bedrooms: 4
- Bathrooms: 3
- Full bathrooms: 1
- 1/2 bathrooms: 2
Primary bedroom
- Level: Main
Family room
- Level: Main
- Area: 232.32
- Dimensions: 12.1 x 19.2
Heating
- Forced Air-1, Natural Gas
Appliances
- Included: Dishwasher-Built-In, Exhaust Fan, Oven-Built-In, Refrigerator, Electric Cooktop
Features
- No Smoking Home
- Flooring: Carpet, Hardwood, Linoleum, Non-Ceramic Tile
- Basement: Full, Unfinished
Interior area
- Total structure area: 1,702
- Total interior livable area: 1,702 sqft
Video & virtual tour
Property
Parking
- Total spaces: 1
- Parking features: Oversized, Single Garage Detached
- Garage spaces: 1
Features
- Levels: 1
- Patio & porch: Deck
- Exterior features: Landscaped, Playground Nearby
- Pool features: Community, Public Swimming Pool
Lot
- Size: 8,452 Square Feet
- Features: Fully Fenced, Flat Site, Landscaped, Playground Nearby, Near Public Transit, Schools, Shopping Nearby, Wooded, Public Transportation, Treed Lot
- Residential vegetation: Fruit Trees/Shrubs
Construction
Type & style
- Home type: SingleFamily
- Architectural style: Bungalow
- Property subtype: Single Family Residence
Materials
- Foundation: Concrete Perimeter
- Roof: Cedar Shakes
Condition
- Year built: 1967
Community & HOA
Community
- Features: Deck, No Smoking Home
Location
- Region: Edmonton
Financial & listing details
- Price per square foot: C$293/sqft
- Date on market: 10/30/2026
- Ownership: Private
Price history
Price history is unavailable.
Public tax history
Tax history is unavailable.
Climate risks
Neighborhood: Greenfield
Nearby schools
GreatSchools rating
No schools nearby
We couldn't find any schools near this home.
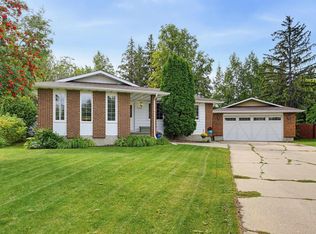
- C$544,9005 bd3 ba1.3k sqft11423 35th Ave NW, Edmonton, AB T6J2W9For Sale
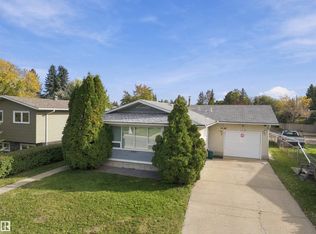
- C$478,0004 bd2 ba1.3k sqft11519 38th Ave NW, Edmonton, AB T6J0L3For Sale
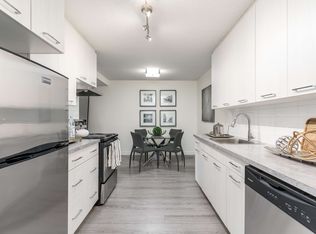
- C$--1 bd1 ba644 sqft3624 119th St NW #1-BEDROOM, Edmonton, AB T6J2X6Off Market
- C$--2 bd1 ba964 sqft3624 119th St NW #2-BEDROOM, Edmonton, AB T6J2X6Off Market
Similar homes
- C$465,0004 bd3 ba1.6k sqft3519 105b St NW, Edmonton, AB T6J 2K9For Sale
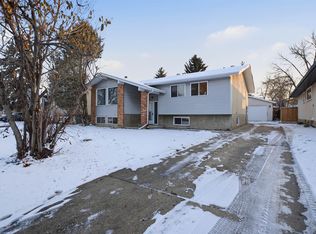 MLS ID #E4514927, Vikaas K Kwatra, smartPRO Realty. RAE
- C$478,0004 bd2 ba1.3k sqft11519 38th Ave NW, Edmonton, AB T6J 0L3For SaleMLS ID #E4513787, Michelle M Gillespie, MaxWell Challenge Realty. RAE
- C$465,0004 bd3 ba1.2k sqft11125 19th Ave NW, Edmonton, AB T6J 4Z5For Sale
 MLS ID #E4514774, Kelly K Yeung, RE/MAX Real Estate. RAE
- C$544,9005 bd3 ba1.3k sqft11423 35th Ave NW, Edmonton, AB T6J 2W9For SaleMLS ID #E4508464, Chris Squires, Realty Unleashed Inc. RAE
