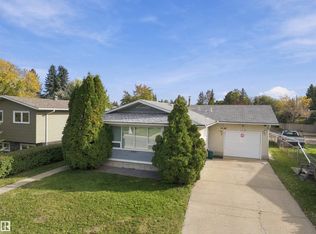
Welcome to this exceptionally spacious family home on a 55’X119’ lot, offering a fantastic blend of comfort, style, and versatility across two fully developed levels. Situated in a highly convenient and desirable neighborhood, this property puts you close to all local amenities, shopping, schools, and transit. The bright main floor features a welcoming formal living room, a central dining space, a well-appointed kitchen, and a massive, sunlit rear family room opening to a convenient mudroom. Designed for relaxed family living, the main level includes 3 comfortable bedrooms, highlighted by a private primary suite with a 2-piece ensuite. Head downstairs to discover an expansive basement complete with a giant recreation room featuring a cozy fireplace, an oversized fourth bedroom, a full 4-piece bathroom, ample storage, and dedicated laundry facilities. Offering generous proportions, exceptional storage, and a functional layout in an unbeatable location
For sale
C$465,000
3519 105b St NW, Edmonton, AB T6J 2K9
4beds
1,606sqft
Single Family Residence
Built in 1972
6,595 Square Feet Lot
$-- Zestimate®
C$289/sqft
C$-- HOA
What's special
Bright main floorCentral dining spaceWell-appointed kitchenConvenient mudroomExpansive basementGiant recreation roomCozy fireplace
- 4 days
- 39
- 5
Zillow last checked:
Listing updated:
Listed by:
Vikaas K Kwatra,
smartPRO Realty
Source: RAE,MLS®#: E4514927
Facts & features
Interior
Bedrooms & bathrooms
- Bedrooms: 4
- Bathrooms: 3
- Full bathrooms: 2
- 1/2 bathrooms: 1
Primary bedroom
- Level: Main
Family room
- Level: Main
- Area: 276.66
- Dimensions: 17.4 x 15.9
Heating
- Forced Air-2, Natural Gas
Appliances
- Included: Dishwasher-Built-In, Dryer, Refrigerator, Electric Stove, Washer
Features
- Flooring: Carpet, Linoleum
- Windows: Skylight
- Basement: Full, Finished
- Fireplace features: Wood Burning
Interior area
- Total structure area: 1,606
- Total interior livable area: 1,606 sqft
Video & virtual tour
Property
Parking
- Total spaces: 2
- Parking features: Double Garage Detached
- Garage spaces: 2
Features
- Levels: Bi-Level,2
- Exterior features: Landscaped, Playground Nearby
Lot
- Size: 6,595 Square Feet
- Features: Fully Fenced, Flat Site, Landscaped, Playground Nearby, Near Public Transit, Schools, Shopping Nearby, Public Transportation
Construction
Type & style
- Home type: SingleFamily
- Property subtype: Single Family Residence
Materials
- Foundation: Concrete Perimeter
- Roof: Asphalt
Condition
- Year built: 1972
Community & HOA
Community
- Features: Skylight
- Security: Smoke Detector(s), Detectors Smoke
Location
- Region: Edmonton
Financial & listing details
- Price per square foot: C$289/sqft
- Date on market: 10/31/2026
- Ownership: Private
Price history
Price history is unavailable.
Public tax history
Tax history is unavailable.
Climate risks
Neighborhood: Duggan
Nearby schools
GreatSchools rating
No schools nearby
We couldn't find any schools near this home.
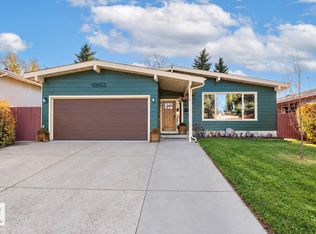
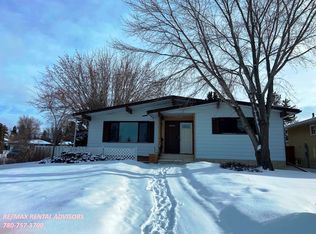
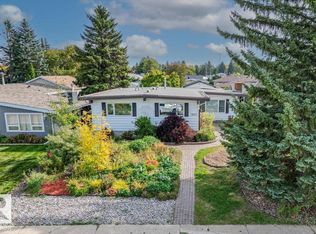

Similar homes
- C$499,0004 bd3 ba1.7k sqft3616 117th St NW, Edmonton, AB T6J 1S3For Sale
 MLS ID #E4514831, John L Mattiello, RE/MAX Elite. RAE
- C$510,0006 bd3 ba1.3k sqft10420 36a Ave NW, Edmonton, AB T6J 2H6For Sale
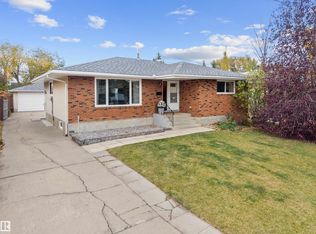 MLS ID #E4513691, DeeAnn L Hotte, KIC Realty. RAE
- C$478,0004 bd2 ba1.3k sqft11519 38th Ave NW, Edmonton, AB T6J 0L3For Sale
 MLS ID #E4513787, Michelle M Gillespie, MaxWell Challenge Realty. RAE
- C$499,9906 bd3 ba1.1k sqft3963 57th St NW, Edmonton, AB T6L 1B5For Sale
 MLS ID #E4515276, Harim Ismaeil, Sterling Real Estate. RAE
