Welcome to this beautiful bi-level home in the desirable community of Crawford Plains! Featuring 5 bedrooms (3+2), 2.5 bathrooms, and a double attached garage, this home offers plenty of space for families of all sizes. The fully finished basement includes a second kitchen and a separate entrance, providing excellent flexibility for extended family living or additional living space. With a functional layout and plenty of room to accommodate your family’s needs, this property is a fantastic opportunity for homeowners looking for comfort, space, and versatility in a great southeast Edmonton neighbourhood. Don’t miss the opportunity to make this home yours! priced to sell!!
For sale
C$489,500
1416 49a St NW, Edmonton, AB T6L 6H6
5beds
1,120sqft
Single Family Residence
Built in 1990
5,774 Square Feet Lot
$-- Zestimate®
C$437/sqft
C$-- HOA
What's special
Bi-level homeDouble attached garageFully finished basementSecond kitchenSeparate entranceFunctional layout
- 2 days
- 41
- 1
Zillow last checked:
Listing updated:
Listed by:
Balkaran S Sidhu,
Royal Lepage Arteam Realty
Source: RAE,MLS®#: E4513564
Facts & features
Interior
Bedrooms & bathrooms
- Bedrooms: 5
- Bathrooms: 3
- Full bathrooms: 2
- 1/2 bathrooms: 1
Primary bedroom
- Level: Main
Heating
- Forced Air-1, Natural Gas
Appliances
- Included: Dishwasher-Built-In, Dryer, Exhaust Fan, Washer, Second Refrigerator, Second Stove
Features
- Flooring: Carpet, Ceramic Tile
- Basement: Full, Finished
Interior area
- Total structure area: 1,120
- Total interior livable area: 1,120 sqft
Property
Parking
- Total spaces: 2
- Parking features: Double Garage Attached, Garage Control
- Attached garage spaces: 2
Features
- Levels: Bi-Level,2
- Patio & porch: Deck
Lot
- Size: 5,774 Square Feet
- Features: Near Golf Course, Near Public Transit, Schools, Shopping Nearby, Golf Nearby, Public Transportation
Construction
Type & style
- Home type: SingleFamily
- Property subtype: Single Family Residence
Materials
- Foundation: Concrete Perimeter
- Roof: Asphalt
Condition
- Year built: 1990
Community & HOA
Community
- Features: Deck
Location
- Region: Edmonton
Financial & listing details
- Price per square foot: C$437/sqft
- Date on market: 10/20/2026
- Ownership: Private
Price history
Price history is unavailable.
Public tax history
Tax history is unavailable.
Climate risks
Neighborhood: Southwood
Nearby schools
GreatSchools rating
No schools nearby
We couldn't find any schools near this home.

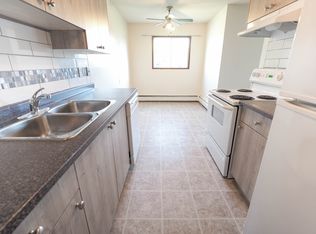
Similar homes
- C$419,9004 bd3 ba1.2k sqft1720 65th St NW, Edmonton, AB T6L 1S2For Sale
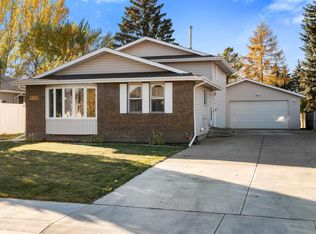 MLS ID #E4513491, Walter D Diduck, RE/MAX Real Estate. RAE
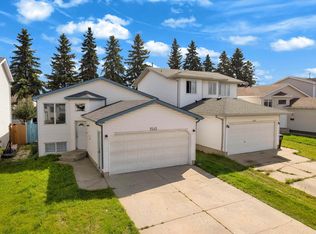
- C$459,9005 bd3 ba1.1k sqft4824 13th Ave NW, Edmonton, AB T6L 6J9For Sale
 MLS ID #E4509218, . Gurpreet Singh, MaxWell Polaris. RAE
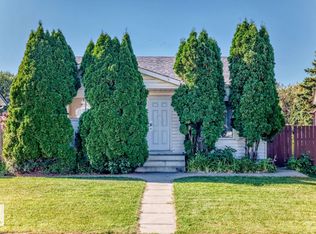
- C$439,9985 bd2 ba1k sqft1545 49a St NW, Edmonton, AB T6L 6Y6For Sale
 MLS ID #E4512895, Mohit Dhunna, Exp Realty. RAE
- C$399,0004 bd3 ba1.1k sqft1020 60th St NW, Edmonton, AB T6L 5P7For Sale
 MLS ID #E4513537, Michelle A Plach, HonestDoor Inc. RAE
