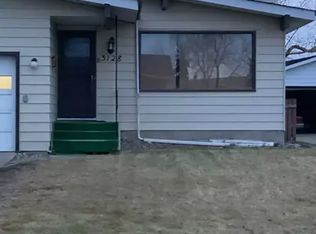
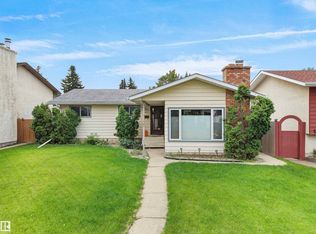
Welcome to this rare opportunity in a convenient Edmonton location! Situated on a huge lot, this fully finished bungalow offers an impressive amount of space and versatility. The main floor features 4 bedrooms and 2 full bathrooms, along with a brand-new kitchen that adds a fresh, modern feel to the home. The fully finished basement offers 3 additional bedrooms, a full bathroom, second kitchen, and separate entrance, providing excellent flexibility for extended family, The property also features an extra-wide, oversized double detached garage with plenty of room for vehicles, storage, and more. Conveniently located close to Grey Nuns Community Hospital, schools, shopping, transit, and the Valley Line LRT station. A rare combination of lot size, living space, bedroom count, and location. Don't miss this opportunity!
For sale
C$479,990
3111 67th St NW, Edmonton, AB T6K 1M1
7beds
1,242sqft
Single Family Residence
Built in 1974
8,276 Square Feet Lot
$-- Zestimate®
C$386/sqft
C$-- HOA
What's special
Huge lotFully finished bungalowBrand-new kitchenFully finished basement
- 47 days
- 31
- 2
Zillow last checked:
Listing updated:
Listed by:
Karnal Singh,
MaxWell Polaris,
Jarnail Bhatti,
MaxWell Polaris
Source: RAE,MLS®#: E4507207
Facts & features
Interior
Bedrooms & bathrooms
- Bedrooms: 7
- Bathrooms: 3
- Full bathrooms: 3
Primary bedroom
- Level: Main
Heating
- Forced Air-2, Natural Gas
Appliances
- Included: Exhaust Fan, Second Dryer, Second Refrigerator, Second Stove, Second Washer
Features
- Flooring: Vinyl Plank
- Basement: Full, Finished
Interior area
- Total structure area: 1,242
- Total interior livable area: 1,242 sqft
Property
Parking
- Total spaces: 2
- Parking features: Double Garage Detached
- Garage spaces: 2
Features
- Levels: 2
- Patio & porch: Deck
Lot
- Size: 8,276 Square Feet
- Features: See Remarks
Construction
Type & style
- Home type: SingleFamily
- Architectural style: Bungalow
- Property subtype: Single Family Residence
Materials
- Foundation: Concrete Perimeter
- Roof: Asphalt
Condition
- Year built: 1974
Community & HOA
Community
- Features: Deck
Location
- Region: Edmonton
Financial & listing details
- Price per square foot: C$386/sqft
- Date on market: 9/4/2026
- Ownership: Private
Price history
Price history is unavailable.
Public tax history
Tax history is unavailable.
Climate risks
Neighborhood: Lakewood
Nearby schools
GreatSchools rating
No schools nearby
We couldn't find any schools near this home.

Similar homes
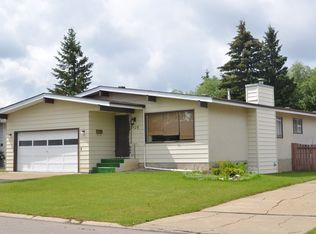
- C$450,0004 bd3 ba1k sqft188 Richfield Rd NW, Edmonton, AB T6K 0A2For Sale
 MLS ID #E4513416, Moe Yassine, Jayman Realty (Edm.) Inc. RAE
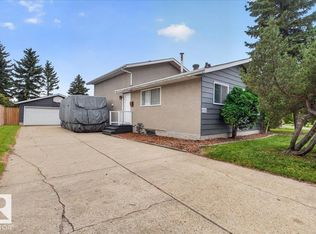
 - C$499,9006 bd3 ba1.1k sqft3432 60th St NW, Edmonton, AB T6L 1E2For Sale
 MLS ID #E4512223, Ammy Kang, Nationwide Realty Corp. RAE
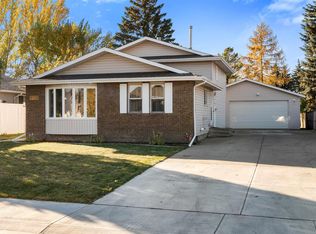
 - C$419,9004 bd3 ba1.2k sqft1720 65th St NW, Edmonton, AB T6L 1S2For Sale
 MLS ID #E4513491, Walter D Diduck, RE/MAX Real Estate. RAE
 - C$449,9005 bd2 ba1.2k sqft7435 32nd Ave NW, Edmonton, AB T6K 1J9For Sale
 MLS ID #E4505695, Eva Borsai-Bokor, MaxWell Polaris. RAE
