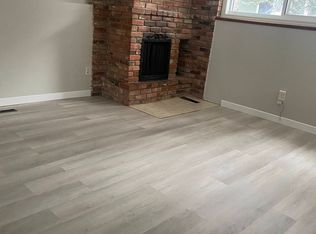
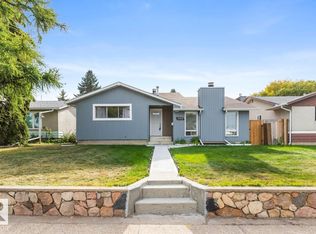
Gracefully preserved property over the years is now awaiting its New Home owners. This property showcase exquisite craftsmanship & care in every corner. Spacious bungalow comes with elegant open-beam vaulted ceilings, stunning landscaping & gorgeous brick exterior that truly standout and make it ONE-OF-A-KIND. Well-designed Kitchen is equipped with Hi-End appliances & lovely pantry space. Fully finished basement offers one bedroom and full bath, along with thoughtfully designed rec area featuring a cozy fireplace & wet bar perfect for relaxing evenings & entertaining guests. Massive windows throughout the house, hardwood flooring, tankless hot water, AC, Aggregate exposed driveway, outdoor stone patio, updated mechanicals, roof & much more. Enjoy convenience of 2 schools & park at your door step. Prime RS zoned corner lot (57x120), right across the school showcase incredible opportunity for your future redevelopment plan. Close to downtown, amenities, school & transit, location like this is hard to find!!
For sale
C$499,000
8803 68a St NW, Edmonton, AB T6B 1T7
4beds
1,120sqft
Single Family Residence
Built in 1962
6,634 Square Feet Lot
$-- Zestimate®
C$445/sqft
C$-- HOA
What's special
- 5 days
- 12
- 1
Zillow last checked:
Listing updated:
Listed by:
. Manpreet Singh,
Century 21 Quantum Realty
Source: RAE,MLS®#: E4511989
Facts & features
Interior
Bedrooms & bathrooms
- Bedrooms: 4
- Bathrooms: 2
- Full bathrooms: 2
Primary bedroom
- Level: Main
Family room
- Level: Basement
- Area: 3895.65
- Dimensions: 78.7 x 49.5
Heating
- Forced Air-1, Natural Gas
Cooling
- Air Conditioner, Air Conditioning-Central, Fan-Ceiling
Appliances
- Included: Dishwasher-Built-In, Dryer, Exhaust Fan, Oven-Built-In, Washer, Second Refrigerator, Induction Cooktop, Tankless Water Heater
Features
- Beamed Ceilings, Vaulted Ceiling(s), Wet Bar
- Flooring: Ceramic Tile, Hardwood, Vinyl Plank
- Windows: Window Coverings
- Basement: Full, Finished
- Fireplace features: Gas, Wood Burning
Interior area
- Total structure area: 1,120
- Total interior livable area: 1,120 sqft
Video & virtual tour
Property
Parking
- Total spaces: 1
- Parking features: Single Garage Attached, Parking-Extra
- Attached garage spaces: 1
Features
- Levels: 2
- Patio & porch: Patio
- Exterior features: Landscaped, Playground Nearby
- Fencing: Fenced
Lot
- Size: 6,634 Square Feet
- Dimensions: 57 x 120
- Features: Corner Lot, Flat Site, Landscaped, Level, Park/Reserve, Picnic Area, Playground Nearby, Near Public Transit, Schools, Shopping Nearby, Wooded, Public Transportation, Treed Lot
- Topography: Level
- Residential vegetation: Fruit Trees/Shrubs
Details
- Additional structures: Storage Shed
Construction
Type & style
- Home type: SingleFamily
- Architectural style: Bungalow
- Property subtype: Single Family Residence
Materials
- Foundation: Concrete Perimeter
- Roof: Asphalt
Condition
- Year built: 1962
Community & HOA
Community
- Features: Hot Water Tankless, Open Beam, Patio, Vaulted Ceiling, Wet Bar
Location
- Region: Edmonton
Financial & listing details
- Price per square foot: C$445/sqft
- Date on market: 10/7/2026
- Ownership: Private
Price history
Price history is unavailable.
Public tax history
Tax history is unavailable.
Climate risks
Neighborhood: Kenilworth
Nearby schools
GreatSchools rating
No schools nearby
We couldn't find any schools near this home.

Similar homes
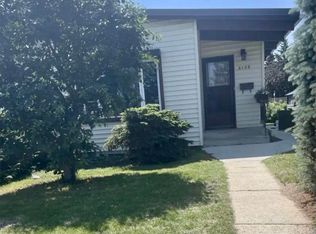
- C$534,9994 bd2 ba1k sqft6307 92a Ave NW, Edmonton, AB T6B 0T5For Sale
 MLS ID #E4510251, Don L Tomko, The Good Real Estate Company. RAE
 - C$514,9005 bd2 ba1k sqft5204 97a Ave NW, Edmonton, AB T6B 1E1For Sale
 MLS ID #E4510435, . Ashpreet Singh, Exp Realty. RAE
 - C$499,0004 bd2 ba1.2k sqft9513 81st St NW, Edmonton, AB T6C 2W4For Sale
 MLS ID #E4498916, Mark Barnes, RE/MAX Elite. RAE
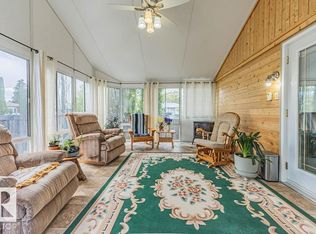
 - C$484,9003 bd3 ba1.1k sqft9503 54th St NW, Edmonton, AB T6B 1H4For Sale
 MLS ID #E4502347, Michael T Pelley, REMAX River City. RAE
