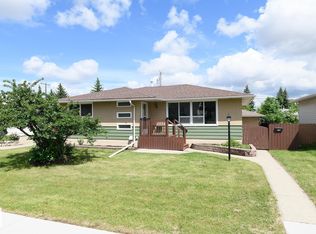
Updated and move-in ready, this spacious 1 1/2 storey home in desirable Kenilworth offers exceptional flexibility with a newly finished basement and second kitchen. The main floor features 2 bedrooms and a full bathroom. On the upper level is a primary suite with private ensuite and second bedroom. Vaulted ceilings and a wood-burning fireplace create a warm, inviting atmosphere in the large living and dining room. A large family room provides the perfect space to relax or entertain. The fully finished basement includes a large rec room, two additional bedrooms, a full bathroom, laundry, and a second kitchen. Step outside to your own backyard oasis with a large deck, patio area, fire-pit, fruit tree, and ample fenced green space. The oversized double garage is heated and insulated, with bonus rear parking for multiple vehicles. Located near excellent schools, parks, and community amenities—this is the perfect place to call home.
For sale
C$519,000
6303 89th Ave NW, Edmonton, AB T6B 2G5
6beds
2,043sqft
Single Family Residence
Built in 1965
-- sqft lot
$-- Zestimate®
C$254/sqft
C$-- HOA
What's special
- 53 days |
- 25 |
- 6 |
Zillow last checked:
Listing updated:
Listed by:
Syl R Sanscartier,
RE/MAX Excellence,
Paul M Blais,
RE/MAX Excellence
Source: RAE,MLS®#: E4491854
Facts & features
Interior
Bedrooms & bathrooms
- Bedrooms: 6
- Bathrooms: 3
- Full bathrooms: 3
Primary bedroom
- Level: Upper
Family room
- Level: Main
- Area: 301.07
- Dimensions: 25.3 x 11.9
Heating
- Forced Air-1, Natural Gas
Cooling
- Fan-Ceiling
Appliances
- Included: Dishwasher-Built-In, Dryer, Exhaust Fan, Washer, See Remarks, Second Refrigerator, Second Stove
Features
- Flooring: Ceramic Tile, Hardwood, Vinyl Plank
- Windows: Window Coverings
- Basement: Full, Finished
Interior area
- Total structure area: 2,043
- Total interior livable area: 2,043 sqft
Video & virtual tour
Property
Parking
- Total spaces: 2
- Parking features: Double Garage Detached, Garage Control, Garage Opener
- Garage spaces: 2
Features
- Levels: 1 and Half Storey,3
- Stories: 1
Lot
- Features: See Remarks
Details
- Additional structures: Storage Shed
Construction
Type & style
- Home type: SingleFamily
- Property subtype: Single Family Residence
Materials
- Foundation: Concrete Perimeter
- Roof: Asphalt
Condition
- Year built: 1965
Community & HOA
Community
- Features: See Remarks
Location
- Region: Edmonton
Financial & listing details
- Price per square foot: C$254/sqft
- Date on market: 6/4/2026
- Ownership: Private
Syl R Sanscartier
Syl R Sanscartier
By pressing Contact Agent, you agree that the real estate professional identified above may call/text you about your search, which may involve use of automated means and pre-recorded/artificial voices. You don't need to consent as a condition of buying any property, goods, or services. Message/data rates may apply. You also agree to our Terms of Use. Zillow does not endorse any real estate professionals. We may share information about your recent and future site activity with your agent to help them understand what you're looking for in a home.
Price history
Price history is unavailable.
Public tax history
Tax history is unavailable.
Climate risks
Neighborhood: Kenilworth
Nearby schools
GreatSchools rating
No schools nearby
We couldn't find any schools near this home.
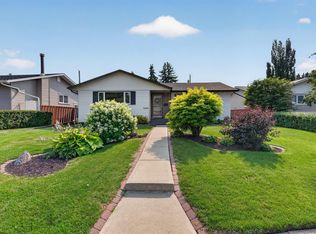
- C$559,9004 bd2 ba1.2k sqft6503 88th Ave NW, Edmonton, AB T6B0M1For Sale
- C$--5 bd2 ba6.1k sqft6104 89th Ave NW, Edmonton, AB T6B0M9Off Market
- C$--4 bd2 ba1k sqft6003 90th Ave NW, Edmonton, AB T6B0P1Off Market
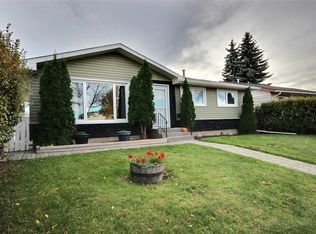
- C$--2 bd1 ba900 sqft6609 90th Ave NW, Edmonton, AB T6B0P1Off Market
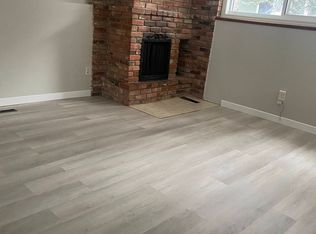
- C$365,0002 bd2 ba1k sqft9011 60th St NW, Edmonton, AB T6B1M7For Sale
- C$--4 bd2 ba-- sqft5711 89th Ave NW, Edmonton, AB T6B0M8Off Market
- C$459,9003 bd2 ba1.2k sqft6824 89th Ave NW, Edmonton, AB T6B0N2For Sale
- C$359,0005 bd2 ba911 sqft5914 91st Ave NW, Edmonton, AB T6B0R4For Sale
Similar homes
- C$519,0006 bd4 ba2.1k sqft712 Lee Ridge Rd NW, Edmonton, AB T6K 0P2For Sale
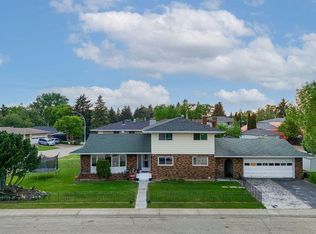 MLS ID #E4492437, Sandeep Handa, Nationwide Realty Corp. RAE
 - C$535,0005 bd3 ba1.2k sqft3212 73rd St NW, Edmonton, AB T6K 1K1For Sale
 MLS ID #E4497194, Al Dredge, RE/MAX Real Estate. RAE
 - C$549,9004 bd3 ba1.8k sqft3219 85th St NW, Edmonton, AB T6K 2Y7For Sale
 MLS ID #E4498380, Barrie Tanner, Terra Realty. RAE
 - C$485,0004 bd2 ba1.2k sqft9607 75th St NW, Edmonton, AB T6C 2H8For Sale
 MLS ID #E4495521, Selena Cheung, RE/MAX Excellence. RAE
 - C$500,0006 bd3 ba1.3k sqft5414 17a Ave NW, Edmonton, AB T6L 1L2For SaleMLS ID #E4497946, Dwight Streu, MaxWell Polaris. RAE
- C$520,0004 bd4 ba1.9k sqft1225 Kane Wynd NW, Edmonton, AB T6L 6X7For SaleMLS ID #E4498210, Don Brown, Royal LePage Noralta Real Estate. RAE
- C$474,7504 bd3 ba1.3k sqft4105 36a Ave NW, Edmonton, AB T6L 7B1For SaleMLS ID #E4500322, Lyndon A Sommert, Exp Realty. RAE
- C$489,0005 bd3 ba1.2k sqft5418 17a Ave NW, Edmonton, AB T6L 1L2For SaleMLS ID #E4497736, Umang Thakkar, MaxWell Polaris. RAE
- C$519,9004 bd3 ba1.8k sqft10502 158th St NW, Edmonton, AB T5P 2Y6For SaleMLS ID #E4487141, Marc A McMahon, The Foundry Real Estate Company Ltd. RAE
- C$464,9005 bd2 ba1.1k sqft10735 50th St NW, Edmonton, AB T6A 2E3For SaleMLS ID #E4494980, Levi Hooft, Exp Realty. RAE
- C$469,9006 bd3 ba1.2k sqft34 Stirling Rd NW, Edmonton, AB T5X 4C3For SaleMLS ID #E4500278, Zak B Mimouni, Exp Realty. RAE
- C$499,9005 bd3 ba1.7k sqft1048 105th St NW, Edmonton, AB T6J 6G5For SaleMLS ID #E4497041, Kimberly M LeClair, REMAX River City. RAE
- C$538,0006 bd4 ba1.4k sqft11828 & 11830 45th St NW, Edmonton, AB T5W 2T4For SaleMLS ID #E4496041, Eddie J Castillo, Exp Realty. RAE
- C$499,9004 bd3 ba1.2k sqft7120 39th Ave NW, Edmonton, AB T6K 0R6For SaleMLS ID #E4484351, Bryce Christensen, Royal LePage Noralta Real Estate. RAE
- C$545,0004 bd3 ba1.6k sqft11512 24th Ave NW, Edmonton, AB T6J 3R7For SaleMLS ID #E4497224, Henry Han, Century 21 Masters. RAE
- C$458,9004 bd3 ba1.5k sqft18416 90th Ave NW, Edmonton, AB T5T 1N7For SaleMLS ID #E4500528, Jill Micklich, Rimrock Real Estate. RAE
- C$569,9004 bd4 ba1.9k sqft15804 80th St NW, Edmonton, AB T5Z 2V2For SaleMLS ID #E4498859, Christina Bieniek, RE/MAX Real Estate. RAE
- C$399,9004 bd2 ba1k sqft12231 55th St NW, Edmonton, AB T5W 3R5For SaleMLS ID #E4500088, Morgan Rice, Royal LePage Prestige Realty. RAE
- C$579,9005 bd3 ba1.8k sqft11056 166th Ave NW, Edmonton, AB T5X 1Y3For SaleMLS ID #E4494466, Mike Green, Real Broker. RAE
- C$549,9004 bd4 ba1.4k sqft10511 26th Ave NW, Edmonton, AB T6J 4C1For SaleMLS ID #E4492587, Jeff Tidswell, Royal LePage Noralta Real Estate. RAE
